Skip main navigation
Sold for $268,000
  • $268,000

    160 Walnut St, Columbia, PA 17512

    3beds
    1,772sqft
    Townhouse
    Built in 1840
    1,307 Square Feet Lot
    $279,500 Zestimate®
    $151/sqft
    $2,120 Estimated rent

    Home value

    $279,500

    $263,000 - $296,000

    $2,120/mo

    Zestimate® history
    Loading
    Loading...

    Owner options

    List your home for rent

    $2,120/mo

    Rent Zestimate®

    Find your next renter with Zillow Rental Manager. Plus, with online applications, you can quickly screen prospective tenants – for free.

    Learn more

    $2,120/mo

    Rent Zestimate®

    Refinance and save

    $1,692/mo

    Est. payment

    Refinancing to a lower rate could help reduce your monthly payments and save thousands over the life of the loan.

    See today's rates

    $1,692/mo

    Est. payment

    Explore your selling options

    Work with a Zillow partner agent

    Leverage their expertise and Zillow's premium Showcase listings to get your home seen by more buyers.

    Get started

    List with your own agent

    Get your home in front of millions of buyers by listing it on Zillow.

    Learn how to do it

    Sell it yourself

    Take full control of how buyers see your home on Zillow by listing For Sale by Owner (FSBO).

    List your home

    What's special

    Rear mudroomSusquehanna river viewsElevated deckSecond-floor laundryGas cookingLow-maintenance backyardGenerous living space
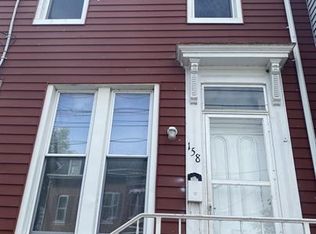
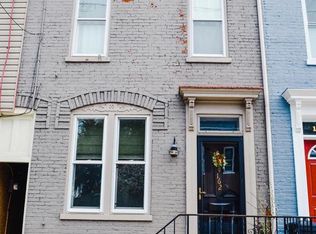
    With Susquehanna River views from your front door, this move-in ready 3-story home offers the ideal setting for outdoor lovers and anyone drawn to Columbia’s historic riverfront lifestyle. Inside, you'll find plenty of living space in this true 3-story home. Inside, you'll find generous living space across all three levels. The main floor features a spacious living and dining area, a kitchen with granite countertops, newer appliances, and gas cooking, plus a rear mudroom with a half bath and a versatile nook, perfect for a home office or hobby space. Upstairs, the second floor includes two bedrooms and a large full bath with convenient second-floor laundry. The entire third floor is your private owner's suite, complete with a walk-in tile shower, walk-in closet, and full ensuite bath. The low-maintenance backyard offers an elevated deck, ideal for relaxing or entertaining. With gas heat, central air, and thoughtful updates throughout, this home is ready for you to move right in. Enjoy everything this historic river town has to offer with shops, cafes, and parks all within easy walking distance. Call today to schedule your tour!

    Zillow last checked:

    Listing updated:

    Listed by:

    Megan Seibert 717-587-5275,

    Keller Williams Elite,

    Listing Team: Seibert | Motter Real Estate Team

    Bought with:

    Chelsea Rutt, RS364850

    Berkshire Hathaway HomeServices Homesale Realty

    Source: Bright MLS,MLS#: PALA2072812MLS Logo

    Facts & features

    Interior

    Bedrooms & bathrooms
    • Bedrooms: 3
    • Bathrooms: 3
    • Full bathrooms: 2
    • 1/2 bathrooms: 1
    • Main level bathrooms: 1
    Primary bedroom
    • Features: Flooring - Carpet, Ceiling Fan(s), Attached Bathroom, Lighting - Ceiling, Walk-In Closet(s)
    • Level: Upper
    Bedroom 2
    • Features: Flooring - Carpet, Ceiling Fan(s), Lighting - Ceiling
    • Level: Upper
    Bedroom 3
    • Features: Flooring - Carpet, Ceiling Fan(s), Lighting - Ceiling
    • Level: Upper
    Primary bathroom
    • Features: Attached Bathroom, Bathroom - Walk-In Shower, Double Sink, Flooring - Ceramic Tile, Lighting - Ceiling
    • Level: Upper
    Basement
    • Features: Basement - Unfinished
    • Level: Lower
    Other
    • Features: Bathroom - Tub Shower, Flooring - Ceramic Tile, Lighting - Ceiling
    • Level: Upper
    Half bath
    • Level: Main
    Kitchen
    • Features: Flooring - Luxury Vinyl Plank, Granite Counters, Double Sink, Kitchen - Gas Cooking, Recessed Lighting, Lighting - Ceiling
    • Level: Main
    Living room
    • Features: Ceiling Fan(s), Dining Area, Flooring - Luxury Vinyl Plank, Recessed Lighting, Lighting - Ceiling
    • Level: Main
    Mud room
    • Features: Flooring - Luxury Vinyl Plank, Lighting - Ceiling, Recessed Lighting
    • Level: Main
    Heating
    • Forced Air, Natural Gas
    Cooling
    • Central Air, Electric
    Appliances
    • Included: Microwave, Dishwasher, Dryer, ENERGY STAR Qualified Washer, ENERGY STAR Qualified Dishwasher, ENERGY STAR Qualified Refrigerator, Exhaust Fan, Self Cleaning Oven, Oven/Range - Gas, Range Hood, Refrigerator, Washer, Gas Water Heater
    • Laundry: Upper Level, Mud Room
    Features
    • Ceiling Fan(s), Crown Molding, Open Floorplan, Kitchen - Galley, Primary Bath(s), Bathroom - Stall Shower, Bathroom - Tub Shower, Upgraded Countertops, Walk-In Closet(s), Dry Wall, High Ceilings
    • Flooring: Carpet, Ceramic Tile, Luxury Vinyl
    • Doors: Insulated, Six Panel
    • Windows: Double Pane Windows, ENERGY STAR Qualified Windows, Insulated Windows, Transom
    • Basement: Partial
    • Has fireplace: No
    Interior area
    • Total structure area: 2,370
    • Total interior livable area: 1,772 sqft
    • Finished area above ground: 1,772
    • Finished area below ground: 0

    Property

    Parking
    • Parking features: On Street
    • Has uncovered spaces: Yes
    Accessibility
    • Accessibility features: Doors - Swing In, 2+ Access Exits
    Features
    • Levels: Three
    • Stories: 3
    • Patio & porch: Deck
    • Exterior features: Sidewalks, Street Lights, Balcony
    • Pool features: None
    • Fencing: Board
    • Has view: Yes
    • View description: River, Street
    • Has water view: Yes
    • Water view: River
    Lot
    • Size: 1,307 sqft
    • Features: Rear Yard, Level
    Details
    • Additional structures: Above Grade, Below Grade
    • Parcel number: 1100347200000
    • Zoning: HISTORICAL
    • Special conditions: Standard

    Construction

    Type & style
    • Home type: Townhouse
    • Architectural style: Traditional
    • Property subtype: Townhouse
    Materials
    • Brick, Masonry, Vinyl Siding
    • Foundation: Stone
    • Roof: Flat,Rubber,Slate
    Condition
    • New construction: No
    • Year built: 1840
    • Major remodel year: 2019

    Utilities & green energy

    • Electric: Circuit Breakers
    • Sewer: Public Sewer
    • Water: Public

    Community & neighborhood

    Security
    • Security features: Carbon Monoxide Detector(s), Smoke Detector(s)
    Location
    • Region: Columbia
    • Subdivision: Columbia
    • Municipality: COLUMBIA BORO

    Other

    Other facts
    • Listing agreement: Exclusive Right To Sell
    • Listing terms: Cash,Conventional,FHA,VA Loan
    • Ownership: Fee Simple
    • Road surface type: Black Top

    Price history

    DateEventPrice
    8/21/2025Sold$268,000+1.1%$151/sqft
    Source: Bright MLS #PALA2072812 Report a problem
    7/13/2025Pending sale$265,000$150/sqft
    Source: Bright MLS #PALA2072812 Report a problem
    7/9/2025Listed for sale$265,000+34.2%$150/sqft
    Source: Bright MLS #PALA2072812 Report a problem
    4/9/2020Sold$197,500+1.3%$111/sqft
    Source: Public Record Report a problem
    12/30/2019Price change$194,900-2.5%$110/sqft
    Source: Charles & Associates RE #PALA140410 Report a problem
    10/19/2019Price change$199,900-9.1%$113/sqft
    Source: Charles & Associates RE #PALA140410 Report a problem
    9/18/2019Listed for sale$219,900+528.3%$124/sqft
    Source: Charles & Associates RE #PALA140410 Report a problem
    3/27/2019Sold$35,000$20/sqft
    Source: Public Record Report a problem

    Public tax history

    YearProperty taxesTax assessment
    2025$4,831 +5.4%$122,700
    2024$4,585 $122,700
    2023$4,585 $122,700
    2022$4,585 $122,700
    2021$4,585 +501.2%$122,700 +75.5%
    2020$763 -70.3%$69,900
    2019$2,567 +286.2%$69,900
    2018$665 -79.3%$69,900 -10.6%
    2017$3,212 $78,200
    2016$3,212 +68.7%$78,200
    2015$1,904 $78,200
    2014$1,904 $78,200
    2013-- $78,200
    2012-- $78,200
    2011-- $78,200
    2010-- $78,200
    2009-- $78,200
    2007-- $78,200
    2006-- $78,200
    2005-- $78,200 +38.7%
    2004-- $56,400
    2003-- $56,400
    2002-- $56,400
    2000-- $56,400

    Find assessor info on the county website

    Neighborhood: 17512

    Nearby schools

    GreatSchools rating
    Schools provided by the listing agent
    • District: Columbia Borough

    Source: Bright MLS. This data may not be complete. We recommend contacting the local school district to confirm school assignments for this home.

    Get pre-qualified for a loan
    At Zillow Home Loans, we can pre-qualify you in as little as 5 minutes with no impact to your credit score.

    An equal housing lender. NMLS #10287.

    Sell for more on Zillow
    Get a Zillow Showcase℠ listing at no additional cost and you could sell for .
    $279,500
    2% more
    +$5,590
    With Zillow Showcase(estimated)
    $285,090