Welcome to 160 Waltham Way, a stunning property nestled in the heart of Fayetteville. This exquisite home offers a perfect blend of modern luxury and timeless elegance, providing an unparalleled living experience for discerning buyers. As you approach the property, you'll be captivated by its charming curb appeal, featuring meticulous landscaping and a welcoming front porch. Step inside to discover a spacious and light-filled interior, meticulously designed with attention to detail at every turn. The main level boasts an open-concept layout, ideal for both entertaining and everyday living. The gourmet kitchen is a chef's dream, complete with premium stainless-steel appliances, granite countertops, and ample cabinet space. Adjacent to the kitchen, the inviting living area is enhanced by a cozy fireplace, creating a warm and inviting atmosphere for gatherings with family and friends. Retreat to the luxurious primary suite, where you'll find a serene oasis to unwind after a long day. The primary bedroom features fireplace, a spa-like ensuite bathroom with dual vanities, a soaking tub, and a separate shower, providing the perfect setting for relaxation and rejuvenation. Additional highlights of this exceptional home include spacious secondary bedrooms, a versatile bonus area, and a convenient laundry room. Step outside to the expansive backyard, where you'll discover a private retreat perfect for outdoor entertaining or enjoying tranquil moments surrounded by nature. Located in Rivers Oaks neighborhood in Fayetteville, the homeowners will enjoy easy access to top-rated schools, Trillith Studios/community, shopping, dining, and entertainment options. With its impeccable design, premium amenities, and prime location, this is a rare opportunity to own a truly exceptional property. Don't miss the opportunity to make this dream home yours!
Closed
$1,315,000
160 Waltham Way, Fayetteville, GA 30214
5beds
5,269sqft
Single Family Residence
Built in 2022
2.07 Acres Lot
$1,384,400 Zestimate®
$250/sqft
$5,978 Estimated rent
Home value
$1,384,400
$1.29M - $1.50M
$5,978/mo
Zestimate® history
Owner options
List your home for rent
$5,978/mo
Rent Zestimate®
Find your next renter with Zillow Rental Manager. Plus, with online applications, you can quickly screen prospective tenants – for free.
$5,978/mo
Rent Zestimate®
Refinance and save
$9,817/mo
Est. payment
Refinancing to a lower rate could help reduce your monthly payments and save thousands over the life of the loan.
$9,817/mo
Est. payment
Explore your selling options
Work with a Zillow partner agent
Leverage their expertise and Zillow's premium Showcase listings to get your home seen by more buyers.
Get startedList with your own agent
Get your home in front of millions of buyers by listing it on Zillow.
Learn how to do itSell it yourself
Take full control of how buyers see your home on Zillow by listing For Sale by Owner (FSBO).
List your homeWhat's special
Cozy fireplacePrime locationLuxurious primary suiteOpen - concept layoutExpansive backyardAmple cabinet spaceModern luxury
Zillow last checked:
Listing updated:
Listed by:
Jacqui Robertson 678-788-5111,
BHHS Georgia Properties
Bought with:
Shanta L Harper, 293921
Norluxe Realty
Source: GAMLS,MLS#: 10267265
Facts & features
Interior
Bedrooms & bathrooms
- Bedrooms: 5
- Bathrooms: 8
- Full bathrooms: 6
- 1/2 bathrooms: 2
- Main level bathrooms: 2
- Main level bedrooms: 2
Rooms
- Room types: Foyer, Laundry, Bonus Room, Family Room, Great Room
Dining room
- Features: Seats 12+, Separate Room
Kitchen
- Features: Breakfast Area, Kitchen Island, Pantry, Solid Surface Counters, Walk-in Pantry
Heating
- Natural Gas, Central, Forced Air, Zoned, Dual
Cooling
- Electric, Ceiling Fan(s), Central Air, Zoned, Dual
Appliances
- Included: Gas Water Heater, Cooktop, Dishwasher, Double Oven, Ice Maker, Microwave, Oven, Stainless Steel Appliance(s)
- Laundry: In Kitchen, Mud Room
Features
- Tray Ceiling(s), Vaulted Ceiling(s), High Ceilings, Double Vanity, Entrance Foyer, Soaking Tub, Separate Shower, Tile Bath, Walk-In Closet(s), Wet Bar, Master On Main Level
- Flooring: Hardwood, Tile, Carpet
- Basement: Bath Finished,Daylight,Interior Entry,Exterior Entry,Full
- Attic: Pull Down Stairs
- Number of fireplaces: 3
- Fireplace features: Family Room, Living Room, Master Bedroom, Outside, Factory Built, Gas Starter, Gas Log
- Common walls with other units/homes: No Common Walls
Interior area
- Total structure area: 5,269
- Total interior livable area: 5,269 sqft
- Finished area above ground: 5,269
- Finished area below ground: 0
Property
Parking
- Total spaces: 3
- Parking features: Attached, Garage Door Opener, Garage, Kitchen Level, Parking Pad, Side/Rear Entrance
- Has attached garage: Yes
- Has uncovered spaces: Yes
Features
- Levels: Two
- Stories: 2
- Patio & porch: Deck, Patio, Porch
- Exterior features: Other
Lot
- Size: 2.07 Acres
- Features: Level
- Residential vegetation: Partially Wooded
Details
- Parcel number: 072409001
Construction
Type & style
- Home type: SingleFamily
- Architectural style: Brick 4 Side,Traditional
- Property subtype: Single Family Residence
Materials
- Stone, Brick
- Roof: Composition
Condition
- Resale
- New construction: No
- Year built: 2022
Details
- Warranty included: Yes
Utilities & green energy
- Sewer: Septic Tank
- Water: Public
- Utilities for property: Cable Available, Electricity Available, High Speed Internet, Natural Gas Available, Phone Available
Community & HOA
Community
- Features: Clubhouse, Sidewalks, Street Lights, Tennis Court(s)
- Security: Security System, Smoke Detector(s)
- Subdivision: River Oaks
HOA
- Has HOA: Yes
- Services included: Management Fee, Tennis
- HOA fee: $1,250 annually
Location
- Region: Fayetteville
Financial & listing details
- Price per square foot: $250/sqft
- Tax assessed value: $1,187,101
- Annual tax amount: $3,692
- Date on market: 3/15/2024
- Cumulative days on market: 19 days
- Listing agreement: Exclusive Right To Sell
- Listing terms: Cash,Conventional,FHA,VA Loan
- Electric utility on property: Yes
Price history
| Date | Event | Price |
|---|---|---|
| 6/7/2024 | Sold | $1,315,000-6.1%$250/sqft |
Source:  GAMLS #10267265 Report a problem GAMLS #10267265 Report a problem | ||
| 4/7/2024 | Pending sale | $1,399,999$266/sqft |
Source: GAMLS #10267265 Report a problem | ||
| 3/15/2024 | Listed for sale | $1,399,999+27.3%$266/sqft |
Source: GAMLS #10267265 Report a problem | ||
| 11/3/2022 | Sold | $1,100,000$209/sqft |
Source: Public Record Report a problem | ||
Public tax history
| Year | Property taxes | Tax assessment |
|---|---|---|
| 2025 | $13,612 +2.1% | $474,840 +7% |
| 2024 | $13,327 +15.8% | $443,776 +18.6% |
| 2023 | $11,508 +230.5% | $374,200 +230% |
| 2022 | $3,482 +170.5% | $113,400 +173.9% |
| 2021 | $1,287 +84.7% | $41,400 +85.5% |
| 2020 | $697 -46.6% | $22,320 -46.1% |
| 2019 | $1,306 -1% | $41,400 |
| 2018 | $1,319 | $41,400 |
| 2017 | $1,319 -2.4% | $41,400 |
| 2016 | $1,351 | $41,400 +38% |
| 2015 | $1,351 +35.7% | $30,000 +17.6% |
| 2014 | $996 +15.6% | $25,500 +28.1% |
| 2013 | $861 -3.7% | $19,909 |
| 2012 | $894 -18.8% | $19,909 -39.3% |
| 2011 | $1,101 -2.5% | $32,776 -5% |
| 2010 | $1,129 -5.1% | $34,500 -25% |
| 2009 | $1,190 -26.1% | $46,000 |
| 2008 | $1,610 | $46,000 |
Find assessor info on the county website
Neighborhood: 30214
Nearby homes
- $1,472,700-- bd-- ba6.7k sqft150 Waltham Way, Fayetteville, GA 30214Off Market
- $--2.01 acres150 Waltham Way #83, Fayetteville, GA 30214Off Market
- $1,568,2006 bd7 ba9.7k sqft100 Winslow Ct, Fayetteville, GA 30214Off Market
- $1,057,5005 bd6 ba5.6k sqft140 Waltham Way, Fayetteville, GA 30214Sold
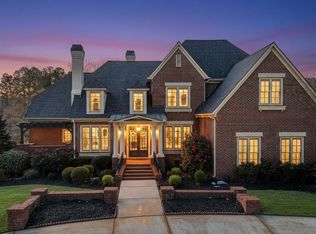
- $1,237,300-- bd-- ba5.5k sqft110 Winslow Ct, Fayetteville, GA 30214Off Market
- $1,113,600-- bd-- ba6.8k sqft130 Waltham Way, Fayetteville, GA 30214Off Market
- $1,132,7005 bd7 ba5k sqft130 Waltham Way #80, Fayetteville, GA 30214Off Market
- $1,358,300-- bd-- ba5.5k sqft175 Waltham Way, Fayetteville, GA 30214Off Market
Nearby schools
GreatSchools rating
- 8/10Robert J. Burch Elementary SchoolGrades: PK-5Distance: 0.9 mi
- 8/10Flat Rock Middle SchoolGrades: 6-8Distance: 0.8 mi
- 6/10Sandy Creek High SchoolGrades: 9-12Distance: 1 mi
Schools provided by the listing agent
- Elementary: Robert J Burch
- Middle: Flat Rock
- High: Sandy Creek
Source: GAMLS. This data may not be complete. We recommend contacting the local school district to confirm school assignments for this home.
Get a cash offer in 3 minutes
Find out how much your home could sell for in as little as 3 minutes with a no-obligation cash offer.
Estimated market value
$1,384,400
Get a cash offer in 3 minutes
Find out how much your home could sell for in as little as 3 minutes with a no-obligation cash offer.
Estimated market value
$1,384,400
- Georgia
- Fayette County
- Fayetteville
- 30214
- 160 Waltham Way
