Discover The Hills at sought-after Rivington, where your elegant townhome provides the ultimate in year-round resort-style living. Tucked away in prestigious Fairfield County on the NY-CT border, Rivington offers a wonderful blend of serenity and activity, making it perfect for both relaxation and recreation, with unparalleled access to daily conveniences and commuting options. This freshly painted home, built in 2013, features timeless decor, spectacular sunsets, and views of the rolling foothills. The open-concept layout is ideal for entertaining and everyday comfort, boasting high airy ceilings, bright windows, wood floors, and sophisticated wainscoting. The gorgeous neutral kitchen has real wood cabinetry, granite island, pantry, and adjoining space perfect for a breakfast nook or office. The sunlit glass sliders create seamless indoor/outdoor living as you step on your private deck for morning coffee or enjoy sunsets while dinner sizzles on the grill. Spacious living room and dining area, complete with a stylish lighting fixture, create an inviting atmosphere. Upstairs, the primary suite impresses with a vaulted ceiling, walk-in closet, bright windows framing serene, wooded views, and a relaxing ensuite bath with a spacious shower and separate tub. Two additional bedrooms, a full bath, laundry room, powder room, foyer with storage closets and a 2-car garage complete the home. The Hills has an exclusive private pool and cabana alongside the 15,000 sq. ft. Rivington Clubhouse, which includes amenities such as a fitness center, aerobic/yoga studio, indoor/outdoor pools, sauna, tavern & billiards room, tennis, pickleball, basketball, bocce court, playgrounds, hiking trails, and private event space. Within minutes to prime conveniences - Trader Joe's, Whole Foods, new Target, shopping mall, western Danbury's vibrant dining scene, Ridgefield's art & theater scene, and Richter golf course. Superb proximity to I-84, 684, Route 7, convenient down-county commutes, and MetroNorth access.
Sold for $549,000
$549,000
160 Warrington Round #160, Danbury, CT 06810
3beds
1,600sqft
Condominium, Townhouse
Built in 2013
-- sqft lot
$599,900 Zestimate®
$343/sqft
$3,689 Estimated rent
Home value
$599,900
$570,000 - $630,000
$3,689/mo
Zestimate® history
Owner options
List your home for rent
$3,689/mo
Rent Zestimate®
Find your next renter with Zillow Rental Manager. Plus, with online applications, you can quickly screen prospective tenants – for free.
$3,689/mo
Rent Zestimate®
Refinance and save
$4,268/mo
Est. payment
Refinancing to a lower rate could help reduce your monthly payments and save thousands over the life of the loan.
$4,268/mo
Est. payment
Explore your selling options
Work with a Zillow partner agent
Leverage their expertise and Zillow's premium Showcase listings to get your home seen by more buyers.
Get startedList with your own agent
Get your home in front of millions of buyers by listing it on Zillow.
Learn how to do itSell it yourself
Take full control of how buyers see your home on Zillow by listing For Sale by Owner (FSBO).
List your homeWhat's special
Zillow last checked:
Listing updated:
Listed by:
Samira Malek 917-902-2049,
William Pitt Sotheby's Int'l 203-438-9531
Bought with:
Celeste Pasciolla, REB.0788258
Keller Williams Realty Partner
Jaime Feinberg
Keller Williams Realty Partner
Source: Smart MLS,MLS#: 24035072
Facts & features
Interior
Bedrooms & bathrooms
- Bedrooms: 3
- Bathrooms: 3
- Full bathrooms: 2
- 1/2 bathrooms: 1
Rooms
- Room types: Laundry
Primary bedroom
- Features: Vaulted Ceiling(s), Ceiling Fan(s), Full Bath, Walk-In Closet(s), Wall/Wall Carpet
- Level: Upper
Bedroom
- Features: Vaulted Ceiling(s), Wall/Wall Carpet
- Level: Upper
Bedroom
- Features: High Ceilings, Wall/Wall Carpet
- Level: Upper
Primary bathroom
- Features: Granite Counters, Double-Sink, Full Bath, Stall Shower, Tile Floor
- Level: Upper
Bathroom
- Features: High Ceilings, Granite Counters, Tub w/Shower, Tile Floor
- Level: Upper
Dining room
- Features: High Ceilings, Combination Liv/Din Rm, Hardwood Floor
- Level: Main
Kitchen
- Features: Balcony/Deck, Dining Area, Half Bath, Kitchen Island, Pantry, Sliders
- Level: Main
Living room
- Features: High Ceilings, Combination Liv/Din Rm, Hardwood Floor
- Level: Main
Heating
- Forced Air, Zoned, Natural Gas
Cooling
- Ceiling Fan(s), Central Air, Zoned
Appliances
- Included: Oven/Range, Microwave, Refrigerator, Dishwasher, Disposal, Washer, Dryer
- Laundry: Upper Level
Features
- Open Floorplan, Entrance Foyer
- Windows: Thermopane Windows
- Basement: None
- Attic: Access Via Hatch
- Has fireplace: No
Interior area
- Total structure area: 1,600
- Total interior livable area: 1,600 sqft
- Finished area above ground: 1,600
Property
Parking
- Total spaces: 2
- Parking features: Attached, Garage Door Opener
- Attached garage spaces: 2
Features
- Stories: 3
- Patio & porch: Porch, Deck
- Exterior features: Sidewalk, Lighting
- Has private pool: Yes
- Pool features: Heated, Pool/Spa Combo, Fenced, In Ground
Details
- Additional structures: Pool House
- Parcel number: 2616797
- Zoning: PND
Construction
Type & style
- Home type: Condo
- Architectural style: Townhouse
- Property subtype: Condominium, Townhouse
Materials
- Vinyl Siding
Condition
- New construction: No
- Year built: 2013
Utilities & green energy
- Sewer: Public Sewer
- Water: Public
Green energy
- Energy efficient items: Thermostat, Windows
Community & HOA
Community
- Features: Near Public Transport, Golf, Health Club, Library, Medical Facilities, Private School(s), Shopping/Mall, Stables/Riding
- Subdivision: Ridgebury
HOA
- Has HOA: Yes
- Amenities included: Basketball Court, Clubhouse, Exercise Room/Health Club, Paddle Tennis, Playground, Recreation Facilities, Pool, Tennis Court(s), Management
- Services included: Maintenance Grounds, Trash, Snow Removal, Water, Sewer, Pool Service
- HOA fee: $478 monthly
Location
- Region: Danbury
Financial & listing details
- Price per square foot: $343/sqft
- Tax assessed value: $352,100
- Annual tax amount: $8,605
- Date on market: 8/13/2024
Price history
| Date | Event | Price |
|---|---|---|
| 10/1/2024 | Sold | $549,000$343/sqft |
Source:  Smart MLS #24035072 Report a problem Smart MLS #24035072 Report a problem | ||
| 9/6/2024 | Pending sale | $549,000$343/sqft |
Source: Smart MLS #24035072 Report a problem | ||
| 8/15/2024 | Listed for sale | $549,000$343/sqft |
Source: Smart MLS #24035072 Report a problem | ||
Public tax history
Tax history is unavailable.
Neighborhood: 06810
Nearby homes
- $558,7002 bd3 ba1.6k sqft162 Warrington Round #162, Danbury, CT 06810Off Market
- $550,0003 bd3 ba1.6k sqft164 Warrington Round, Danbury, CT 06810Sold

- $550,0003 bd3 ba1.6k sqft164 Warrington Round #164, Danbury, CT 06810Sold

- $597,4002 bd3 ba1.7k sqft158 Warrington Round, Danbury, CT 06810Off Market
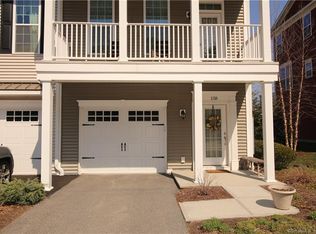
- $540,0003 bd3 ba1.6k sqft154 Warrington Round UNIT 154, Danbury, CT 06810Sold
- $624,6003 bd3 ba1.6k sqft154 Warrington Round, Danbury, CT 06810Off Market
- $592,3002 bd3 ba1.6k sqft166 Warrington Round, Danbury, CT 06810Off Market
- $581,8002 bd2 ba1.6k sqft148 Warrington Round, Danbury, CT 06810Off Market
Nearby schools
GreatSchools rating
- 3/10Mill Ridge Primary SchoolGrades: K-3Distance: 2.7 mi
- 3/10Rogers Park Middle SchoolGrades: 6-8Distance: 4.9 mi
- 2/10Danbury High SchoolGrades: 9-12Distance: 3.9 mi


Get pre-qualified for a loan
At Zillow Home Loans, we can pre-qualify you in as little as 5 minutes with no impact to your credit score.An equal housing lender. NMLS #10287.
Sell for more on Zillow
Get a Zillow Showcase℠ listing at no additional cost and you could sell for .
$599,900
2% more
+$11,998
With Zillow Showcase(estimated)
$611,898
- Connecticut
- Fairfield County
- Danbury
- 06810
- 160 Warrington Round Unit 160
Nearby cities
Nearby zip codes
Other Danbury Topics
