Are you in search of an expansive residence nestled on vast acreage, offering ample space for comfortable living? If so, we invite you to explore this remarkable abode situated right along the golf course, encompassing slightly over 3 acres of enchanting woodlands and charming shrubbery. This stately brick house with tasteful vinyl accents was meticulously crafted by its original owners back in 1973, and their devotion to its upkeep has endured through the years. The interior boasts an array of elegant hardwood flooring throughout, with the exception of the basement staircase and the versatile basement recreation room/bedroom. With three bedrooms and three full bathrooms, plus the potential for a fourth bedroom with the spacious basement closet, the dwelling offers flexibility for your needs. The main floor exudes a graceful ambiance, hosting formal living and dining spaces, a huge den with wood burning fireplace, well-appointed kitchen paired with a separate breakfast area, and a generously sized laundry room. The partially subterranean level extends its allure, offering extra space and potential. Step outside to discover a generously proportioned screened porch that provides an idyllic vantage point to admire the lush surroundings. An adjoining spacious deck further enhances outdoor enjoyment. The enclosed two-car carport merely requires a door addition to transform into a secure, weather-resistant garage. The exterior surroundings are a testament to meticulous landscaping, affording captivating views overlooking The Creek golf course. Now is the time to secure your viewing appointment for this exceptional property that seamlessly blends commodious living with natural beauty.
Sold co op member
$275,000
160 Wedgewood Pl, Spartanburg, SC 29302
3beds
2,500sqft
Single Family Residence
Built in 1973
3.02 Acres Lot
$341,500 Zestimate®
$110/sqft
$2,243 Estimated rent
Home value
$341,500
$314,000 - $372,000
$2,243/mo
Zestimate® history
Owner options
List your home for rent
$2,243/mo
Rent Zestimate®
Find your next renter with Zillow Rental Manager. Plus, with online applications, you can quickly screen prospective tenants – for free.
$2,243/mo
Rent Zestimate®
Refinance and save
$1,634/mo
Est. payment
Refinancing to a lower rate could help reduce your monthly payments and save thousands over the life of the loan.
$1,634/mo
Est. payment
Explore your selling options
Work with a Zillow partner agent
Leverage their expertise and Zillow's premium Showcase listings to get your home seen by more buyers.
Get startedList with your own agent
Get your home in front of millions of buyers by listing it on Zillow.
Learn how to do itSell it yourself
Take full control of how buyers see your home on Zillow by listing For Sale by Owner (FSBO).
List your homeWhat's special
Golf courseSpacious deckSpacious basement closetFormal livingMeticulous landscapingWell-appointed kitchenHuge den
Zillow last checked:
Listing updated:
Listed by:
Patricia M Wilds 864-680-2695,
C 21 Blackwell & Co
Bought with:
Patricia M Wilds, SC
C 21 Blackwell & Co
Source: SAR as distributed by MLS GRID,MLS#: 303492
Facts & features
Interior
Bedrooms & bathrooms
- Bedrooms: 3
- Bathrooms: 3
- Full bathrooms: 3
- Main level bathrooms: 1
- Main level bedrooms: 3
Rooms
- Room types: Bonus, Main Fl Master Bedroom
Primary bedroom
- Level: First
- Area: 154
- Dimensions: 11x14
Bedroom 2
- Level: First
- Area: 136.4
- Dimensions: 11x12.4
Bedroom 3
- Level: First
- Area: 136.4
- Dimensions: 11x12.4
Breakfast room
- Level: 8x15
- Dimensions: 1
Deck
- Level: First
- Area: 209.6
- Dimensions: 16x13.10
Den
- Level: First
- Area: 704
- Dimensions: 22x32
Dining room
- Level: First
- Area: 132
- Dimensions: 12x11
Kitchen
- Level: First
- Area: 135
- Dimensions: 9x15
Laundry
- Level: First
- Area: 35.38
- Dimensions: 5.8x6.10
Living room
- Level: First
- Area: 154
- Dimensions: 14x11
Other
- Description: Bonus Room has closet
- Level: Lower
- Area: 625
- Dimensions: 25x25
Screened porch
- Level: First
- Area: 250
- Dimensions: 25x10
Heating
- Heat Pump, Electricity
Cooling
- Central Air, Heat Pump, Electricity
Appliances
- Included: Dishwasher, Electric Cooktop, Electric Oven, Microwave, Range Hood, Electric Water Heater
- Laundry: 1st Floor, Electric Dryer Hookup, Walk-In, Washer Hookup
Features
- Ceiling Fan(s), Attic Stairs Pulldown, Fireplace, Ceiling - Blown, Laminate Counters, Bookcases, Pantry
- Flooring: Carpet, Hardwood
- Doors: Storm Door(s)
- Basement: Partially Finished,Partial,Basement
- Attic: Pull Down Stairs
- Has fireplace: No
Interior area
- Total interior livable area: 2,500 sqft
- Finished area above ground: 2,100
- Finished area below ground: 400
Property
Parking
- Total spaces: 2
- Parking features: Attached, Carport, Attached Carport
- Attached garage spaces: 2
- Has carport: Yes
Features
- Levels: One
- Patio & porch: Deck, Porch, Screened
- Exterior features: Aluminum/Vinyl Trim
- Spa features: Bath
Lot
- Size: 3.02 Acres
- Dimensions: 430 x 237-742-237
- Features: Cul-De-Sac
Details
- Parcel number: 7220903500
Construction
Type & style
- Home type: SingleFamily
- Architectural style: Traditional
- Property subtype: Single Family Residence
Materials
- Brick Veneer
- Foundation: Crawl Space, Slab
- Roof: Architectural
Condition
- New construction: No
- Year built: 1973
Utilities & green energy
- Electric: Duke
- Sewer: Public Sewer
- Water: Public, Sptbg
Community & HOA
Community
- Security: Smoke Detector(s)
- Subdivision: None
HOA
- Has HOA: No
Location
- Region: Spartanburg
Financial & listing details
- Price per square foot: $110/sqft
- Tax assessed value: $274,700
- Annual tax amount: $928
- Date on market: 10/14/2023
- Cumulative days on market: 3 days
Price history
| Date | Event | Price |
|---|---|---|
| 4/23/2024 | Sold | $275,000$110/sqft |
Source: Public Record Report a problem | ||
| 9/29/2023 | Sold | $275,000+20.9%$110/sqft |
Source:  SAR as distributed by MLS GRID #303492 Report a problem SAR as distributed by MLS GRID #303492 Report a problem | ||
| 8/28/2023 | Pending sale | $227,500$91/sqft |
Source: SAR as distributed by MLS GRID #303492 Report a problem | ||
| 8/26/2023 | Listed for sale | $227,500$91/sqft |
Source: SAR as distributed by MLS GRID #303492 Report a problem | ||
Public tax history
| Year | Property taxes | Tax assessment |
|---|---|---|
| 2025 | -- | $10,988 -20% |
| 2024 | $2,341 +111.1% | $13,735 +88.2% |
| 2023 | $1,109 | $7,300 +15% |
| 2022 | -- | $6,348 |
| 2021 | -- | $6,348 |
| 2020 | -- | $6,348 |
| 2019 | -- | $6,348 |
| 2018 | $910 | $6,348 +10.3% |
| 2017 | $910 +14.9% | $5,754 |
| 2016 | $791 +0% | $5,754 +2.4% |
| 2015 | $791 +11.8% | $5,620 |
| 2014 | $708 | $5,620 |
| 2013 | -- | $5,620 |
| 2012 | -- | -- |
| 2011 | -- | $5,004 |
| 2010 | -- | $5,004 |
| 2009 | -- | $5,004 |
| 2008 | -- | $5,004 +4.3% |
| 2006 | $560 | $4,800 |
| 2005 | -- | $4,800 |
| 2004 | $558 +1.6% | $4,800 |
| 2003 | $550 | $4,800 -5.9% |
| 2002 | -- | $5,100 |
| 2001 | $533 -46.9% | $5,100 |
| 2000 | $1,004 | $5,100 |
Find assessor info on the county website
Neighborhood: Camp Croft
Nearby homes
- $205,0003 bd3 ba1.8k sqft155 Wedgewood Dr, Spartanburg, SC 29302Sold
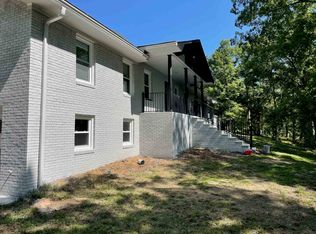
- $348,2003 bd3 ba2.3k sqft171 Wedgewood Pl, Spartanburg, SC 29302Off Market
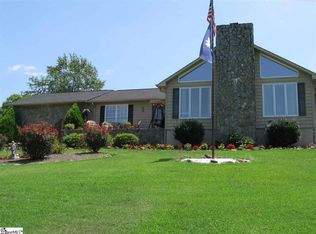
- $285,4003 bd2 ba2k sqft148 Wedgewood Pl, Spartanburg, SC 29302Off Market
- $--0.3 Acres0 Wedgewood Pl, Spartanburg, SC 29302Off Market
- $230,9003 bd2 ba1.4k sqft710 Keltner Ave, Spartanburg, SC 29302Off Market
- $298,8003 bd3 ba2.1k sqft149 Wedgewood Pl, Spartanburg, SC 29302Off Market
- $223,6003 bd2 ba1.3k sqft706 Keltner Ave, Spartanburg, SC 29302Off Market
- $221,7003 bd2 ba1.3k sqft714 Keltner Ave, Spartanburg, SC 29302Off Market
Nearby schools
GreatSchools rating
- 5/10E P Todd Elementary SchoolGrades: PK-5Distance: 2.5 mi
- 5/10Carver Middle SchoolGrades: 6-8Distance: 4.3 mi
- 5/10Spartanburg High SchoolGrades: 9-12Distance: 5 mi
Schools provided by the listing agent
- Elementary: 7-E.P. Todd
- Middle: 7-E P Todd
- High: 7-Spartanburg
Source: SAR as distributed by MLS GRID. This data may not be complete. We recommend contacting the local school district to confirm school assignments for this home.
Get a cash offer in 3 minutes
Find out how much your home could sell for in as little as 3 minutes with a no-obligation cash offer.
Estimated market value
$341,500
Get a cash offer in 3 minutes
Find out how much your home could sell for in as little as 3 minutes with a no-obligation cash offer.
Estimated market value
$341,500
- South Carolina
- Spartanburg County
- Spartanburg
- 29302
- Camp Croft
- 160 Wedgewood Pl
Nearby cities
Nearby neighborhoods
Nearby zip codes
Other Spartanburg Topics
