Skip main navigation
For sale
  • $375,000

    160 Wellington Pl, Brunswick, GA 31523

    4beds
    2,222sqft
    : 
    Loading
    Get pre-qualified
    Single Family Residence
    Built in 2023
    9,147 Square Feet Lot
    $370,000 Zestimate®
    $169/sqft
    $38/mo HOA

    What's special

    Large privacy fenced yardOpen concept layoutSplit bedroomsDining areaBreakfast areaSs appliancesCommunity pool
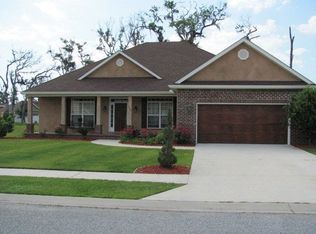
    Newer home in a fantastic family neighborhood with a community pool and playground! Freshly painted. This home features 3 bedrooms on the main floor, along with a bonus room above the garage that can serve as a home office, 4th bedroom, or media room, complete with a full bath. The open concept layout includes split bedrooms, primary bedroom suite features a tiled bath with separate soaking tub, a great room with a fireplace, dining area, kitchen with quartz countertops, SS appliances, soft-close cabinetry, breakfast area, laundry room, double garage with finished floor coating, and a large privacy fenced yard. MOVE IN READY! Seller will pay up to $10,000 in closing costs!
    3 days
    |
    203
    |
    19
    |

    Likely to sell faster than

    Zillow last checked:

    Listing updated:

    Listed by:

    Lisa Grimes 912-230-4282,

    Maritime Realty Group LLC

    Source: Scout MLS,MLS#: 2001239

    Loading...

      Facts & features

      Interior

      Bedrooms & bathrooms
      • Bedrooms: 4
      • Bathrooms: 3
      • Full bathrooms: 3
      Heating
      • Central, Electric
      Cooling
      • Attic Fan, Central Air, Ceiling Fan(s), Electric
      Appliances
      • Included: Cooktop, Disposal, Dishwasher, Electric Range, Ice Maker, Oven, Refrigerator, Self Cleaning Oven
      • Laundry: Electric Dryer Hookup, Laundry Room, Washer Hookup
      Features
      • Ceiling Fan(s), Crown Molding, High Ceilings, In-Law Floorplan, Recessed Lighting, Soaking Tub, Walk-In Closet(s), Tub/Shower Combo, Breakfast Bar
      • Flooring: Laminate, Tile
      • Windows: Double Pane Windows, Insulated Windows
      • Number of fireplaces: 1
      • Fireplace features: Family Room, Gas Log
      • Common walls with other units/homes: No Common Walls
      Interior area
      • Total structure area: 2,222
      • Total interior livable area: 2,222 sqft
      Video & virtual tour

      Property

      Parking
      • Total spaces: 2
      • Parking features: Attached, Driveway, Garage Door Opener, Paved
      • Attached garage spaces: 2
      • Has uncovered spaces: Yes
      Features
      • Patio & porch: Covered, Patio, Porch
      • Exterior features: Lighting, Private Yard
      • Fencing: Privacy,Vinyl
      Lot
      • Size: 9,147 Square Feet
      • Features: Back Yard, Landscaped
      Details
      • Parcel number: 0320311
      • Zoning description: Res Single
      • Special conditions: Other

      Construction

      Type & style
      • Home type: SingleFamily
      • Property subtype: Single Family Residence
      Materials
      • Tabby
      • Foundation: Slab
      • Roof: Asbestos Shingle
      Condition
      • As Is
      • Year built: 2023
      Details
      • Warranty included: Yes

      Utilities & green energy

      • Electric: 220 Volts in Kitchen, 220 Volts in Laundry, Circuit Breakers, 110 Volts
      • Sewer: Public Sewer
      • Water: Public
      • Utilities for property: Cable Available, Electricity Available, Phone Available, Sewer Available, Underground Utilities, Water Available

      Community & HOA

      Community
      • Features: Curbs, Street Lights, Sidewalks, Interstate Access Nearby, Walk To School(s)
      • Security: Fire Alarm, Smoke Detector(s)
      • Subdivision: Somersby Pointe
      HOA
      • Has HOA: Yes
      • Amenities included: Landscaping, Management, Picnic Area, Playground, Pool
      • Services included: Maintenance Grounds
      • HOA fee: $450 annually
      • HOA name: Somersby Pointe Homeowner's Association
      • HOA phone: 912-638-4590
      Location
      • Region: Brunswick

      Financial & listing details

      • Price per square foot: $169/sqft
      • Tax assessed value: $347,600
      • Annual tax amount: $3,503
      • Date on market: 7/14/2026
      • Listing terms: 1031 Exchange,Cash,Conventional,FHA,VA Loan
      • Electric utility on property: Yes
      • Road surface type: Asphalt

        Estimated market value

        $370,000

        $352,000 - $389,000

        $2,068/mo

        Price history

        DateEventPrice
        7/14/2026Listed for sale$375,000+4.2%$169/sqft
        Source: Scout MLS #2001239 Report a problem
        10/18/2024Listing removed$359,990$162/sqft
        Source: Scout MLS #1647957 Report a problem
        9/10/2024Price change$359,990-7.7%$162/sqft
        Source: Scout MLS #1647957 Report a problem
        7/24/2024Listed for sale$389,990+0%$176/sqft
        Source: Scout MLS #1647957 Report a problem
        3/31/2024Listing removed$389,900$175/sqft
        Source: GAMLS #10048826 Report a problem
        5/17/2022Listed for sale$389,900+122.9%$175/sqft
        Source: Scout MLS #1634203 Report a problem
        2/28/2017Listing removed$174,900$79/sqft
        Source: Duckworth Properties BWK #1581411 Report a problem
        12/12/2016Listed for sale$174,900+663.8%$79/sqft
        Source: Duckworth Properties BWK #1581411 Report a problem
        8/10/2016Listing removed$22,900$10/sqft
        Source: Duckworth Properties BWK #1576072 Report a problem
        11/5/2015Listed for sale$22,900$10/sqft
        Source: Duckworth Properties BWK #1576072 Report a problem

        Public tax history

        YearProperty taxesTax assessment
        2025$3,503 +1.5%$139,040 +0.7%
        2024$3,450 +967.4%$138,120 +2058.1%
        2023$323 +101.4%$6,400
        2022$161 -3%$6,400
        2021$166 $6,400
        2020-- $6,400 +14.3%
        2019$167 +14.3%$5,600
        2018$146 $5,600
        2017$146 $5,600 +55.6%
        2016$146 +69.2%$3,600 +63.6%
        2015$86 +62.9%$2,200
        2014$53 $2,200
        Find assessor info on the county website

        Monthly payment

        Est. payment

        Payment breakdown

        Explore the cost of this home by adjusting the details. Changes won't be saved.
        All calculations are estimates and provided by Zillow, Inc. for informational purposes only. Actual amounts may vary.
        HOA fees may include property taxes on listings classified as Co-Ops. Contact the listing agent and/or owner for fee details.
        Mortgage interest rates are dependent on a number of factors, including credit score, down payment, and repayment length. Interest rate data provided by Zillow Group Marketplace, Inc. as of 1/1/1970 from various mortgage lenders with which we have lead or other similar arrangements; the Estimated Payment is an average of those rates.
        See how much you could borrow to make a competitive offer.

        Climate risks

        Neighborhood: 31523

        Getting around

        4 / 100
        Car-Dependent
        35 / 100
        Somewhat Bikeable

        Nearby schools

        GreatSchools rating
        Schools provided by the listing agent
        • Elementary: Satilla Marsh
        • Middle: Risley Middle School
        • High: Glynn Academy

        Source: Scout MLS. This data may not be complete. We recommend contacting the local school district to confirm school assignments for this home.

        A local agent can set up tours, give advice and negotiate with sellers.

        A local lender can help you make sure your offer is ready when you are.

        Browse local experts

        Similar homes