Skip main navigation
Off market
  • $555,900

    160 Wentworth Way, Newnan, GA 30265

    4beds
    3,840sqft
    SingleFamily
    Built in 2001
    0.7 Acres Lot
    $555,900 Zestimate®
    $145/sqft
    $2,980 Estimated rent

    Home value

    $555,900

    $528,000 - $584,000

    $2,980/mo

    Zestimate® history
    Loading
    Loading...

    Owner options

    List your home for rent

    $2,980/mo

    Rent Zestimate®

    Find your next renter with Zillow Rental Manager. Plus, with online applications, you can quickly screen prospective tenants – for free.

    Learn more

    $2,980/mo

    Rent Zestimate®

    Refinance and save

    $3,333/mo

    Est. payment

    Refinancing to a lower rate could help reduce your monthly payments and save thousands over the life of the loan.

    See today's rates

    $3,333/mo

    Est. payment

    Explore your selling options

    Work with a Zillow partner agent

    Leverage their expertise and Zillow's premium Showcase listings to get your home seen by more buyers.

    Get started

    List with your own agent

    Get your home in front of millions of buyers by listing it on Zillow.

    Learn how to do it

    Sell it yourself

    Take full control of how buyers see your home on Zillow by listing For Sale by Owner (FSBO).

    List your home

    What's special

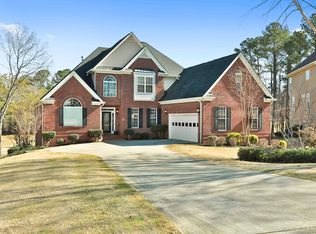
    WOW! What an opportunity to live in such a beautifully upgraded property with such incredible GOLF COURSE VIEWS with a wonderful FINISHED TERRACE LEVEL! This White Oak cul de sac home welcomes you with an incredibly large front yard ideal for playing ball with family and pets. Plenty of parking along the long drive, parking court and side entry garage. Inviting covered front porch is freshly painted (along with much of the exterior and all of the interior) and appointed with new LED exterior lighting fixtures. Inside a two story foyer with new fixtures and freshly painted, greets your guests and is flanked to the left by a formal library/office with double french doors and to the right by a formal dining room (also with new upgraded chandelier). Straight ahead leads you into the spacious two story family room flooded with natural light and includes built ins, gas log fireplace and access to the huge deck and entertaining space. It opens to the kitchen with the granite, high end stainless appliances, fresh new lighting, and plenty of storage. There is a nice sized bedroom on the main level with full bath and laundry room. Upstairs are three more bedrooms and two baths. All new flooring throughout from the new luxury carpet upstairs to the new luxury vinyl plank on the terrace level. The master suite has two separate but spacious closets, very large bath with counter and storage galore and a wonderful private balcony with absolutely must see views! The terrace level is completely finished with a full bath, and three very large flex spaces. All new flooring and freshly painted as well, this space offers all kinds of opportunities including a possible theater room, in law suite, recreation suite, exercise room, or whatever you wish to use it for. It opens on to the back yard and again with incredible golf course views. Lots of outdoor spaces for entertaining both privately and with large groups. From the private master bedroom deck with birds eye views to the grand entertaining deck on the main level to the spacious but cozy and private covered patio off the terrace level. All offer incredible flexible spaces for whatever event you are hosting. 30 year architectural shingled roof tops off this immaculate must see golf course home! So come enjoy golf course living at its very best with this move in ready gorgeous home!

    This property is off market, which means it's not currently listed for sale or rent on Zillow. This may be different from what's available on other websites or public sources.

    Facts & features

    Interior

    Bedrooms & bathrooms
    • Bedrooms: 4
    • Bathrooms: 4
    • Full bathrooms: 4
    • Main level bathrooms: 1
    • Main level bedrooms: 1
    Heating
    • Forced air, Gas
    Cooling
    • Central
    Appliances
    • Included: Dishwasher, Garbage disposal, Microwave, Range / Oven, Refrigerator
    • Laundry: Laundry Room, In Kitchen
    Features
    • See Remarks, Double Vanity, Walk-In Closet(s), Vaulted Ceiling(s), High Ceilings, Gas Logs, Separate Shower, Bookcases, Cable TV Connections, Foyer - 2 Story, Entrance Foyer, Hardwood Floors, Tile Bath, Tile Floors, Carpet, Tray Ceiling(s), Recently Renovated, Pulldown Attic Stairs
    • Flooring: Tile, Hardwood
    • Basement: Finished
    • Attic: Pull Down Stairs
    • Has fireplace: Yes
    • Fireplace features: Family Room, Basement, Gas Starter, Factory Built
    Interior area
    • Structure area source: Public Record
    • Total interior livable area: 3,840 sqft
    • Finished area below ground: 1360

    Property

    Parking
    • Total spaces: 2
    • Parking features: Garage - Attached
    • Details: Attached, 2 Car, Kitchen Level Entry, Auto Garage Door
    Features
    • Patio & porch: Deck/Patio, Porch
    • Exterior features: Other, Stone, Stucco
    Lot
    • Size: 0.7 Acres
    • Features: Level, Cul-de-Sac, On Golf Course
    Details
    • Additional structures: Garage(s)
    • Parcel number: W07246

    Construction

    Type & style
    • Home type: SingleFamily
    • Architectural style: Traditional, European
    Materials
    • Other
    • Roof: Composition
    Condition
    • Year built: 2001

    Utilities & green energy

    • Sewer: Sewer Connected
    • Water: Public Water
    Green energy
    • Energy efficient items: Programmable Thermostat, Double Pane/Thermo, Insulation-ceiling, Insulation-floor, Water Heater-gas

    Community & HOA

    Community
    • Security: Alarm - Burglar, Alarm - Smoke/Fire
    HOA
    • Has HOA: Yes
    • Amenities included: Neighborhood Association, Underground Utilities
    • Services included: Other (See Remarks)
    • HOA fee: $16 monthly
    Location
    • Region: Newnan

    Financial & listing details

    • Price per square foot: $145/sqft
    • Tax assessed value: $503,500
    • Annual tax amount: $4,758

    Price history

    DateEventPrice
    5/26/2020Sold$375,000-2.6%$98/sqft
    Source: GAMLS #8767277 Report a problem
    4/14/2020Pending sale$385,000$100/sqft
    Source: BHGRE Metro Brokers #8767277 Report a problem
    4/7/2020Listed for sale$385,000+28.8%$100/sqft
    Source: BHGRE Metro Brokers #8767277 Report a problem
    5/16/2002Sold$298,900-4.1%$78/sqft
    Source: Public Record Report a problem
    3/11/2002Sold$311,800$81/sqft
    Source: Public Record Report a problem

    Public tax history

    YearProperty taxesTax assessment
    2025$4,758 +1.9%$201,400 +0.1%
    2024$4,669 -5.5%$201,110 +0.3%
    2023$4,940 +17.3%$200,533 +25.4%
    2022$4,211 +7.5%$159,962 +8.2%
    2021$3,917 +3.3%$147,800
    2020$3,792 +1.3%$147,800 +11.6%
    2019$3,745 +0%$132,494
    2018$3,743 +10.3%$132,494 +8.7%
    2017$3,393 -1.1%$121,865 +7.8%
    2016$3,432 +9.4%$113,007 +15.4%
    2015$3,136 +18.9%$97,949
    2014$2,638 $97,949
    2013-- --
    2012-- --
    2011-- --
    2010-- --
    2009-- --
    2008-- --
    2007-- --
    2006-- --
    2005-- --
    2004-- --
    2003-- --
    2002-- --
    2000-- --
    Find assessor info on the county website

    Neighborhood: 30265

    Nearby schools

    GreatSchools rating
    Schools provided by the listing agent
    • Elementary: White Oak
    • Middle: Arnall
    • High: East Coweta

    Source: The MLS. This data may not be complete. We recommend contacting the local school district to confirm school assignments for this home.

    Get a cash offer in 3 minutes
    Find out how much your home could sell for in as little as 3 minutes with a no-obligation cash offer.
    Estimated market value
    $555,900
    Get a cash offer in 3 minutes
    Find out how much your home could sell for in as little as 3 minutes with a no-obligation cash offer.
    Estimated market value
    $555,900