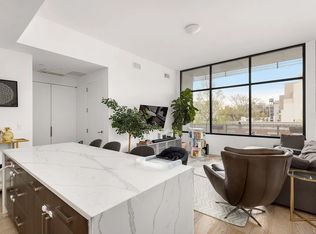
PHA at 160 West Street is arguably the most unique rental currently on the market in Brooklyn. With over 1,900 sq. ft of combined interior & exterior space, this 2-bedroom 2 bath home with a covered parking space offers an abundance of light, space, and privacy. Enter this home and be greeted by an expansive open-concept kitchen/living room/dining room that stretches all the way to the terrace. There is a tremendous amount of light coming through the floor to ceiling windows maximized by the 12-foot ceilings. The kitchen features pure white Caesarstone countertops that form a bar-style peninsula, custom made cabinetry, a Fisher & Paykel refrigerator, and a Bertazonni oven. Adjacent to the dining area you have a custom Cerused Oak Dry Bar with marble counter, rose gold mirror, and built-in two zone wine fridge. The private terrace has been completely renovated & professionally designed by a landscape architect, offering dedicated areas to lounge and dine. The custom outdoor kitchen features a granite countertop, 40" grill, refrigerator, & sink. Dine under the steel & wood pergola with pendant lighting & retractable shades. The included outdoor dining table & chairs from Restoration Hardware seat up to 8. The custom lounge seating come equipped with cushions and extra storage. The outdoor space is extremely private & lush, featuring blueberry bushes, trees, grasses, & herbs. Don't worry about maintenance, as there is a built-in Wi-Fi irrigation system that modulates water based on weather. Additional features outside include porcelain pavers, grass turf in the seating area, and a discreet speaker system connected to the smart home system. The oversized primary bedroom was a combination of 2 bedrooms and features custom floor-to-ceiling walnut closets, office nook, and a gorgeous ensuite bath with radiant heated floors, double vanity sinks, and matte finished ceramic walls. The 2nd smaller bedroom faces west and is located on the opposite end of the unit. There is an additional full bath located in the hallway outside of this room. Additional features include 6-inch wide brushed oak floors, generous closet space, in-unit W/D, and central air. The Savant smart home system provides technology throughout the unit and controls the retractable projector screen in living room, speakers, sheer & blackout shades, & lighting. Control your home with Alexa, a wall-mounted tablet, or iPhone app. Included with this home is a reserved, secure, and covered parking spot with a remote access fob. Private storage unit also included.
This property is off market, which means it's not currently listed for sale or rent on Zillow. This may be different from what's available on other websites or public sources.