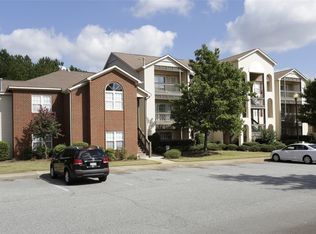
Welcome to 160 Wexford Drive #206 – Low-Maintenance Living at Its Best! Discover the perfect blend of comfort, convenience, and carefree living in this beautifully updated condo located in the highly desirable Wexford Condos community. Ideally situated just minutes from shopping, dining, downtown Anderson, AnMed, the YMCA, the East-West Connector, and I-85, this location makes commuting and everyday errands a breeze. From the moment you enter the community, you'll appreciate the meticulously maintained landscaping and attractive amenities, including a swimming pool and well-equipped fitness center, all included with your $287 month HOA fee. Located on the second floor with no unit above you, this spacious condo offers approximately 1,250 square feet, 3 bedrooms, and 2 full bathrooms. A welcoming foyer leads into the bright kitchen featuring new stainless steel appliances and an oversized laundry room with additional pantry storage. The inviting family room boasts elegant trey ceilings, creating an open and airy feel, along with a cozy electric fireplace perfect for relaxing evenings at home. The thoughtfully designed split-bedroom floor plan provides added privacy. The primary suite has been beautifully renovated with scraped ceilings, fresh paint, a stunning walk-in tiled shower, tile flooring, a new vanity with granite countertop, updated toilet, lighting, fan, and fixtures. Two additional generously sized bedrooms with raised ceilings are located on the opposite side of the condo and share a full hall bathroom. Beautiful laminate flooring flows throughout the entire home, offering both style and easy maintenance. Enjoy your morning coffee or unwind in the evening on the screened balcony with peaceful side views, while the community pool is conveniently located just across from the front entrance. Additional updates include a new HVAC system and new stainless steel kitchen appliances, all installed within the last two years. With exceptional updates, outstanding community amenities, and an unbeatable location, this move-in-ready condo is one you won't want to miss. Schedule your private showing today!
Sold for $205,000
Zillow last checked:
Listing updated:
Bought with:
Jennifer Jones, 123846
Blackstream International RE
Source: WUMLS,MLS#: 20303475 Originating MLS: Western Upstate Association of Realtors
Originating MLS: Western Upstate Association of RealtorsPrice history
| Date | Event | Price |
|---|---|---|
| 10/5/2026 | Sold | $205,000-2.4%$164/sqft |
Source:  WUMLS #20303475 Report a problem WUMLS #20303475 Report a problem | ||
| 9/13/2026 | Pending sale | $210,000$168/sqft |
Source: WUMLS #20303475 Report a problem | ||
| 7/3/2026 | Listed for sale | $210,000+23.5%$168/sqft |
Source: WUMLS #20303475 Report a problem | ||
| 2/9/2024 | Sold | $170,000-4.2%$136/sqft |
Source: WUMLS #20270291 Report a problem | ||
| 1/24/2024 | Pending sale | $177,500$142/sqft |
Source: BHHS broker feed #20270291 Report a problem | ||
| 1/24/2024 | Listed for sale | $177,500$142/sqft |
Source: BHHS broker feed #20270291 Report a problem | ||
| 1/23/2024 | Pending sale | $177,500$142/sqft |
Source: WUMLS #20270291 Report a problem | ||
| 1/23/2024 | Listed for sale | $177,500$142/sqft |
Source: WUMLS #20270291 Report a problem | ||
| 1/22/2024 | Pending sale | $177,500$142/sqft |
Source: WUMLS #20270291 Report a problem | ||
| 1/17/2024 | Listed for sale | $177,500+22.4%$142/sqft |
Source: WUMLS #20270291 Report a problem | ||
| 6/17/2023 | Listing removed | -- |
Source: Zillow Rentals Report a problem | ||
| 6/16/2023 | Listed for rent | $1,060$1/sqft |
Source: Zillow Rentals Report a problem | ||
| 5/13/2022 | Sold | $145,000-0.6%$116/sqft |
Source: Public Record Report a problem | ||
| 3/18/2022 | Price change | $145,888+4.3%$117/sqft |
Source: Owner Report a problem | ||
| 2/15/2022 | Listed for sale | $139,888+58.6%$112/sqft |
Source: Owner Report a problem | ||
| 10/31/2007 | Sold | $88,200$71/sqft |
Source: Public Record Report a problem | ||
Nearby homes
- $179,9002 bd2 ba-- sqft160 Wexford Dr UNIT 202, Anderson, SC 29621For Sale

- $170,0003 bd2 ba1.1k sqft160 Wexford Dr UNIT 201, Anderson, SC 29621Sold

- $179,6002 bd2 ba1k sqft160 Wexford Dr UNIT 203, Anderson, SC 29621Off Market
- $188,0002 bd2 ba1.1k sqft160 Wexford Dr UNIT 105, Anderson, SC 29621Off Market

Get a cash offer in 3 minutes
Find out how much your home could sell for in as little as 3 minutes with a no-obligation cash offer.
Estimated market value
$205,000
