Nestled within the tranquil gates of the Colony at White Pine Canyon, 160 WPC is a harmonious blend of alpine charm set against Park City Mountain's scenic backdrop. This haven, more than just a residence, is a cherished retreat, an idyllic second ski home where families come together to craft cherished memories season after season. As the first light graces the Whitewater trail, the allure of the Iron Mountain Express beckons irresistibly. Beyond its welcoming walls, this home provides an entertainment wing, ensuring days filled with laughter and nights filled with stories. Its proximity to the gate and upcoming Colony amenities adds a layer of convenience to its charm. The heart of the home, a kitchen curated by Miele, becomes the canvas for memorable meals. Meanwhile, the entertainment wing, with its hint of classic theaters and playful game rooms as well as a second full kitchen, evokes nostalgia. The crowning jewel is the rooftop, offering a 360-degree panorama, a serene space to watch skiers or immerse oneself in the vast mountain horizon. At 160 WPC, every view is a reminder of nature's beauty.
Sold
Price Unknown
160 White Pine Canyon Rd, Park City, UT 84060
8beds
13,624sqft
Single Family Residence
Built in 2010
18.9 Acres Lot
$-- Zestimate®
$--/sqft
$-- Estimated rent
Home value
Not available
Estimated sales range
Not available
Not available
Zestimate® history
Owner options
List your home for rent
Find your next renter with Zillow Rental Manager. Plus, with online applications, you can quickly screen prospective tenants – for free.
Refinance and save
$22,650/mo
Est. payment
Refinancing to a lower rate could help reduce your monthly payments and save thousands over the life of the loan.
$22,650/mo
Est. payment
Explore your selling options
Work with a Zillow partner agent
Leverage their expertise and Zillow's premium Showcase listings to get your home seen by more buyers.
Get startedList with your own agent
Get your home in front of millions of buyers by listing it on Zillow.
Learn how to do itSell it yourself
Take full control of how buyers see your home on Zillow by listing For Sale by Owner (FSBO).
List your homeWhat's special
Idyllic second ski homeWhite pine canyonFull kitchenClassic theatersPlayful game rooms
Zillow last checked:
Listing updated:
Listed by:
Valen Lindner 619-865-3646,
Summit Sotheby's International Realty (625 Main),
Jamison Frost 435-513-2820,
Summit Sotheby's International Realty (625 Main)
Bought with:
Stanley Kozlowski, 7786929-PB00
CooperWynn Real Estate
Source: PCBR,MLS#: 12204455
Facts & features
Interior
Bedrooms & bathrooms
- Bedrooms: 8
- Bathrooms: 10
- Full bathrooms: 3
- 3/4 bathrooms: 5
- 1/2 bathrooms: 2
Heating
- ENERGY STAR Qualified Furnace, Fireplace(s), Boiler, Natural Gas, Radiant
Cooling
- Mini-Split, Air Conditioning, Central Air
Appliances
- Included: Dishwasher, Disposal, Double Oven, Electric Range, Freezer, Microwave, Oven, Refrigerator, Washer, Washer/Dryer Stacked, Electric Water Heater, Water Softener Owned
- Laundry: Electric Dryer Hookup
Features
- Elevator, Storage, Ceiling Fan(s), High Ceilings, Double Vanity, Kitchen Island, Main Level Master Bedroom, Pantry, Ski Storage, Steam Room/Shower, Vaulted Ceiling(s), Walk-In Closet(s), Wet Bar, Breakfast Bar
- Flooring: Brick, Marble, Stone, Tile, Wood
- Basement: Walk-Out Access
- Number of fireplaces: 7
- Fireplace features: Gas
Interior area
- Total structure area: 13,624
- Total interior livable area: 13,624 sqft
Property
Parking
- Total spaces: 4
- Parking features: RV Garage, Heated Garage, Oversized, Guest, Garage Door Opener
- Garage spaces: 4
Features
- Exterior features: Balcony, Drip Irrigation
- Has spa: Yes
- Spa features: Private
- Has view: Yes
- View description: Mountain(s), Ski Area, Valley
Lot
- Size: 18.9 Acres
- Features: Steep Slope, Gentle Sloping, South Facing
Details
- Parcel number: Cwpc4a160aAm
- Other equipment: Appliances, Audio System, Computer Network - Prewired, Media System - Prewired, Satellite Dish, Thermostat - Programmable
Construction
Type & style
- Home type: SingleFamily
- Architectural style: Contemporary
- Property subtype: Single Family Residence
Materials
- Stone, Stucco, Wood Siding, See Remarks, Concrete, Other
- Foundation: Slab, Concrete Perimeter
- Roof: Asphalt
Condition
- New construction: No
- Year built: 2010
- Major remodel year: 2021
Utilities & green energy
- Sewer: Public Sewer
- Water: Public
- Utilities for property: Cable Available, Electricity Connected, High Speed Internet Available, Natural Gas Connected, Phone Available
Community & HOA
Community
- Features: Ski to Door, Ski Out of Door, Ski Out of Project, Ski Slope - Named Trails
- Security: Security System - Installed, Smoke Alarm
- Subdivision: Colony At White Pine Canyon
HOA
- Has HOA: Yes
- HOA fee: $22,650 annually
- HOA phone: 435-658-1171
Location
- Region: Park City
Financial & listing details
- Tax assessed value: $9,100,000
- Annual tax amount: $49,212
- Date on market: 9/1/2023
- Cumulative days on market: 265 days
- Listing terms: Cash,Conventional
- Electric utility on property: Yes
- Road surface type: Paved
Price history
Price history is unavailable.
Public tax history
| Year | Property taxes | Tax assessment |
|---|---|---|
| 2024 | $29,432 -65.4% | $5,072,662 -67.1% |
| 2023 | $85,110 +44.7% | $15,401,716 +63.5% |
| 2022 | $58,833 +19.6% | $9,422,325 +36.5% |
| 2021 | $49,212 | $6,901,076 |
Find assessor info on the county website
Neighborhood: 84060
Nearby homes
- $6,556,614-- bd6 ba7.4k sqft160 White Pine Canyon Rd #158, Park City, UT 84060Off Market
- $7,900,00011.55 acres159 White Pine Canyon Rd, Park City, UT 84060Lot/Land
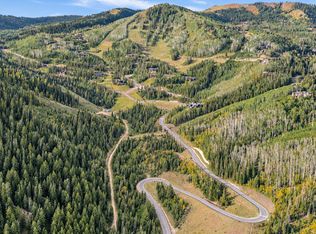
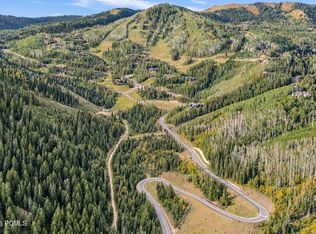
- $7,900,00011.55 acres159 White Pine Canyon Rd LOT 159, Park City, UT 84060Lot/Land
- $11,645,900-- bd9 ba8.2k sqft34 White Pine Canyon Rd, Park City, UT 84060Off Market
- $--5.5 acres34 White Pine Canyon Rd #34, Park City, UT 84060Off Market
- $11,895,400-- bd6 ba7.4k sqft33 White Pine Canyon Rd, Park City, UT 84060Off Market
- $--11.77 acres33 White Pine Canyon Rd #31, Park City, UT 84060Off Market
- $9,783,100-- bd6 ba7.4k sqft158 White Pine Canyon Rd, Park City, UT 84060Off Market
Nearby schools
GreatSchools rating
- 9/10Parleys Park SchoolGrades: K-5Distance: 2.6 mi
- 8/10Ecker Hill Middle SchoolGrades: 6-7Distance: 5.3 mi
- 7/10Park City High SchoolGrades: 10-12Distance: 3.3 mi
- Utah
- Summit County
- Park City
- 84060
- 160 White Pine Canyon Rd
