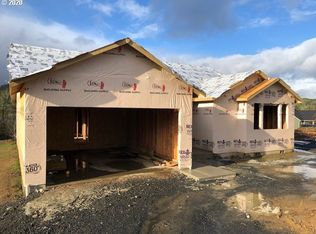
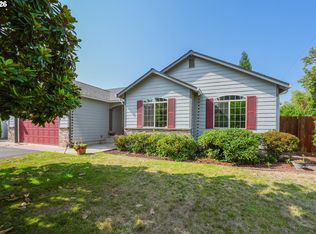
New Home by JW Construction Inc. This beautiful one-level home offers just over 2,000 square feet with three bedrooms and two and a half bathrooms. The open great room features vaulted ceilings, luxury vinyl plank flooring, recessed lighting, and a gas fireplace. A large sliding door opens to an expansive deck, perfect for entertaining or relaxing. The kitchen is designed for both style and function with quartz countertops, Kustom Kraft cabinetry, gas cooking, and all appliances included. The spacious primary suite has direct access to the deck, a walk-in closet, double vanity, and a custom-tiled shower. Bedrooms two and three share a convenient Jack-and-Jill bathroom, each with its own private sink, while a separate half bath is available for guests. A large laundry room offers additional pantry and storage space. Neutral finishes throughout provide a clean, timeless look that allows you to easily personalize the home to your own style. Built with the quality and attention to detail JW Construction is known for, this home combines comfort, craftsmanship, and thoughtful design. Builder Warranty included.
Active
$499,900
160 Wil Way, Winston, OR 97496
3beds
2,089sqft
Residential, Single Family Residence
Built in 2025
0.3 Acres Lot
$-- Zestimate®
$239/sqft
$-- HOA
What's special
Gas fireplaceExpansive deckWalk-in closetJack-and-jill bathroomOne-level homeVaulted ceilingsSpacious primary suite
- 350 days
- 70
- 4
Zillow last checked:
Listing updated:
Listed by:
Tyler Head apryl@tprghomes.com,
Turning Point Realty Group
Source: RMLS (OR),MLS#: 788491236
Facts & features
Interior
Bedrooms & bathrooms
- Bedrooms: 3
- Bathrooms: 3
- Full bathrooms: 2
- Partial bathrooms: 1
- Main level bathrooms: 3
Rooms
- Room types: Laundry, Entry, Bedroom 2, Bedroom 3, Dining Room, Family Room, Kitchen, Living Room, Primary Bedroom
Primary bedroom
- Features: Deck, Sliding Doors, Ensuite, Vaulted Ceiling, Walkin Closet, Walkin Shower, Wallto Wall Carpet
- Level: Main
Bedroom 2
- Level: Main
Bedroom 3
- Level: Main
Kitchen
- Features: Dishwasher, Disposal, Eat Bar, Gas Appliances, Island, Microwave, Free Standing Range, Free Standing Refrigerator, Quartz
- Level: Main
Heating
- Forced Air 95 Plus
Cooling
- Central Air, ENERGY STAR Qualified Equipment
Appliances
- Included: Dishwasher, Disposal, ENERGY STAR Qualified Appliances, Free-Standing Gas Range, Free-Standing Refrigerator, Microwave, Plumbed For Ice Maker, Stainless Steel Appliance(s), Gas Appliances, Free-Standing Range, Gas Water Heater
- Laundry: Laundry Room
Features
- Ceiling Fan(s), Quartz, Vaulted Ceiling(s), Built-in Features, Pantry, Closet, Eat Bar, Kitchen Island, Walk-In Closet(s), Walkin Shower
- Flooring: Wall to Wall Carpet
- Doors: Sliding Doors
- Windows: Double Pane Windows, Vinyl Frames
- Number of fireplaces: 1
- Fireplace features: Gas
Interior area
- Total structure area: 2,089
- Total interior livable area: 2,089 sqft
Property
Parking
- Total spaces: 2
- Parking features: Driveway, Garage Door Opener, Attached
- Attached garage spaces: 2
- Has uncovered spaces: Yes
Accessibility
- Accessibility features: Garage On Main, Main Floor Bedroom Bath, Minimal Steps, Natural Lighting, One Level, Parking, Utility Room On Main, Walkin Shower, Accessibility
Features
- Levels: One
- Stories: 1
- Patio & porch: Deck
- Exterior features: Yard
- Fencing: Fenced
- Has view: Yes
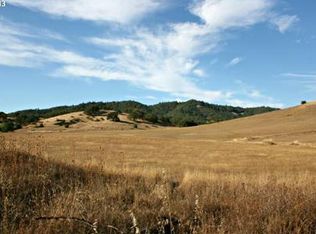
- View description: Mountain(s), Trees/Woods
Lot
- Size: 0.3 Acres
- Features: Gentle Sloping, Level, Sprinkler, SqFt 10000 to 14999
Details
- Parcel number: R129884
Construction
Type & style
- Home type: SingleFamily
- Property subtype: Residential, Single Family Residence
Materials
- Lap Siding
- Roof: Composition
Condition
- New Construction
- New construction: Yes
- Year built: 2025
Details
- Warranty included: Yes
Utilities & green energy
- Gas: Gas
- Sewer: Public Sewer
- Water: Public
Community & HOA
Community
- Subdivision: Safari Estates
HOA
- Has HOA: No
Location
- Region: Winston
Financial & listing details
- Price per square foot: $239/sqft
- Tax assessed value: $344,538
- Annual tax amount: $3,442
- Date on market: 10/12/2025
- Listing terms: Cash,Conventional,FHA,USDA Loan,VA Loan
- Road surface type: Paved
Estimated market value
Not available
Estimated sales range
Not available
Not available
Price history
| Date | Event | Price |
|---|---|---|
| 1/20/2026 | Price change | $499,900-4.8%$239/sqft |
Source:  RMLS (OR) #788491236 Report a problem RMLS (OR) #788491236 Report a problem | ||
| 10/12/2025 | Listed for sale | $525,000$251/sqft |
Source: RMLS (OR) #788491236 Report a problem | ||
Public tax history
| Year | Property taxes | Tax assessment |
|---|---|---|
| 2025 | $3,443 +91.1% | $207,157 +91.3% |
| 2024 | $1,802 +2.9% | $108,314 +3% |
| 2023 | $1,751 +3.1% | $105,160 +3% |
| 2022 | $1,699 +2.8% | $102,098 +3% |
| 2021 | $1,653 +137.1% | $99,125 +129.9% |
| 2020 | $697 +14.3% | $43,125 +15% |
| 2019 | $610 +6.2% | $37,500 +6.4% |
| 2018 | $574 | $35,250 -15.6% |
| 2017 | $574 -12.6% | $41,752 +4.1% |
| 2016 | $658 | $40,125 +7% |
| 2015 | $658 +5.7% | $37,500 |
| 2014 | $622 | $37,500 +7.1% |
| 2013 | $622 +7.2% | $35,000 |
| 2012 | $580 -15.7% | $35,000 -13.7% |
| 2011 | $688 +2.8% | $40,536 +3% |
| 2010 | $669 +3.9% | $39,356 +3% |
| 2009 | $644 +3.1% | $38,210 +3% |
| 2008 | $625 +3.5% | $37,098 +3% |
| 2007 | $604 +1130.4% | $36,018 +1134.8% |
| 2006 | $49 | $2,917 |
Find assessor info on the county website
Monthly payment
Est. payment
Payment breakdown
Explore the cost of this home by adjusting the details. Changes won't be saved.Climate risks
Neighborhood: 97496
Nearby schools
Schools provided by the listing agent
- Elementary: Brockway
- High: Douglas
Source: RMLS (OR). This data may not be complete. We recommend contacting the local school district to confirm school assignments for this home.
Similar homes
- $499,9003 bd3 ba1.9k sqft150 Wil Way, Winston, OR 97496Active
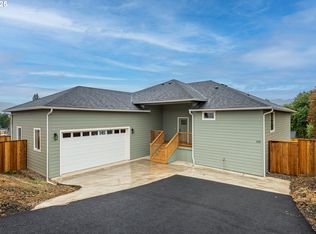
 MLS ID #726498556, Tyler Head, Turning Point Realty Group. RMLS (OR)
 - $499,9003 bd3 ba2.5k sqft2581 NW Brockway Rd, Winston, OR 97496Active
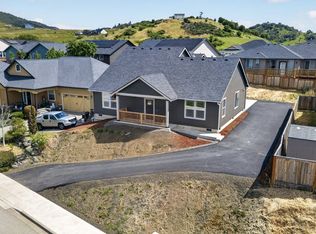 MLS ID #189686409, Tyler Head, Turning Point Realty Group. RMLS (OR)
 - $487,0003 bd2 ba1.8k sqft104 Kenya Ct, Winston, OR 97496Active
 MLS ID #571430035, Shae Ellison, Platinum Realty. RMLS (OR)
 - $409,9003 bd2 ba1.6k sqft623 SE Garden Way Dr, Winston, OR 97496Active
 MLS ID #431179209, Mary Gilbert, Keller Williams Southern Oregon-Umpqua Valley. RMLS (OR)
 - $680,0004 bd2 ba2.2k sqft411 Woodland Dr, Winston, OR 97496ActiveMLS ID #289799981, Nataly Mattox, RE/MAX Integrity. RMLS (OR)
- $366,0003 bd2 ba1.6k sqft186 NW Woodduck St, Winston, OR 97496ActiveMLS ID #405578083, Mary Gilbert, Keller Williams Southern Oregon-Umpqua Valley. RMLS (OR)
- $379,9003 bd2 ba1.2k sqft754 SE Hall St, Winston, OR 97496ActiveMLS ID #230823856, Jase Nielsen, J Mann Realty. RMLS (OR)
- $475,0003 bd3 ba1.6k sqft125 Eagle Dr, Roseburg, OR 97471ActiveMLS ID #245265006, Jacob Gilman, The Neil Company Real Estate. RMLS (OR)
- $350,0004 bd2 ba1.7k sqft380 NW Cary St, Winston, OR 97496ActiveMLS ID #726088318, Willow Pearson, Oregon Life Homes. RMLS (OR)
- $399,0003 bd2 ba1.4k sqft675 SE Brush Ct, Winston, OR 97496ActiveMLS ID #434537222, Christina Esterbrook, J Mann Realty. RMLS (OR)
- $735,0003 bd3 ba2.7k sqft9114 Old Highway 99 S, Winston, OR 97496For Sale
 MLS ID #220221549, Kristina Scott, Umpqua Legacy Realty LLC. Oregon Datashare
 - $550,0003 bd2 ba1.8k sqft12589 Old Highway 99 S, Myrtle Creek, OR 97457ActiveMLS ID #446458614, Sabrina Jorgensen, The Neil Company Real Estate. RMLS (OR)
- $445,0003 bd2 ba1.5k sqft560 Hagle Ln, Roseburg, OR 97470ActiveMLS ID #228585257, Shae Ellison, Platinum Realty. RMLS (OR)
- $499,9993 bd2 ba1.6k sqft120 Fox Ln, Roseburg, OR 97471ActiveMLS ID #365600182, Daniel Gandee, Real Broker. RMLS (OR)
- $599,0003 bd2 ba1.9k sqft477 Palisade Dr, Roseburg, OR 97471ActiveMLS ID #213278735, Julieanne McCoy, Coastal Sotheby's International Realty. RMLS (OR)
- $475,0003 bd2 ba2k sqft1480 W Tarragon Dr, Roseburg, OR 97471ActiveMLS ID #573622257, Julie Bancroft, The Neil Company Real Estate. RMLS (OR)
- $525,0003 bd2 ba2.5k sqft1157 SE Kane St, Roseburg, OR 97470ActiveMLS ID #203545928, Aaron Cherry, Oregon Life Homes. RMLS (OR)
- $530,0003 bd2 ba1.8k sqft849 N View Dr, Winchester, OR 97495ActiveMLS ID #636742962, Mary Gilbert, Keller Williams Southern Oregon-Umpqua Valley. RMLS (OR)
- $499,9003 bd2 ba1.7k sqft225 Fox Ln, Roseburg, OR 97471ActiveMLS ID #244828381, Rebekah Sexauer, eXp Realty, LLC. RMLS (OR)
- $584,9003 bd3 ba1.6k sqft445 Rolling Hills Rd, Roseburg, OR 97471ActiveMLS ID #313974563, Jada Whited, Oregon Life Homes. RMLS (OR)
