Skip main navigation
Off market
  • Tax assessed value
    $1,628,100

    160 Willowdale Ln, Fredericksburg, VA 22405

    5beds
    4,188sqft
    SingleFamily
    Built in 2007
    114.93 Acres Lot
    $-- Zestimate®
    $389/sqft
    $3,860 Estimated rent

    Home value

    Not available

    Estimated sales range

    Not available

    $3,860/mo

    Zestimate® history
    Loading
    Loading...

    Owner options

    List your home for rent

    $3,860/mo

    Rent Zestimate®

    Find your next renter with Zillow Rental Manager. Plus, with online applications, you can quickly screen prospective tenants – for free.

    Learn more

    $3,860/mo

    Rent Zestimate®

    Refinance and save

    $7,792/mo

    Est. payment

    Refinancing to a lower rate could help reduce your monthly payments and save thousands over the life of the loan.

    See today's rates

    $7,792/mo

    Est. payment

    Explore your selling options

    Work with a Zillow partner agent

    Leverage their expertise and Zillow's premium Showcase listings to get your home seen by more buyers.

    Get started

    List with your own agent

    Get your home in front of millions of buyers by listing it on Zillow.

    Learn how to do it

    Sell it yourself

    Take full control of how buyers see your home on Zillow by listing For Sale by Owner (FSBO).

    List your home

    What's special

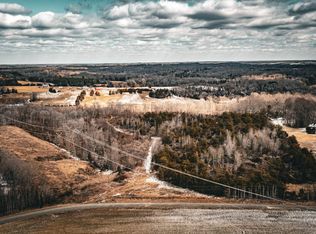
    Reduced!! Take in the beauty of this 114+ acre farm with it's modern home and breathtaking views of the pastures, woods, stream and pond. This lot is a combination of 97.28 Acres PLUS 17.64 Acres. This jewel is away from all the hustle of urban life, but only 18 minutes from downtown Fredericksburg, VA. Located in Stafford County, it has all the convenience of nearby shopping and hospitals but has its own seclusion at the end of Willowdale Lane. The property has 2 residences on the premises. The large home built in 2007 with 4188 sq ft has an unfinished partial basement including a 2 car garage under the home. This home has a full 8' wide covered porch that wraps around to the side and back. Enjoy the wildlife and gardens from the many windows of the sunroom. The master on the main level is perfect with a sitting room that can open to the sunroom, 2 walk-in closets and a large master bathroom with a soaking tub. It's spacious lower level has a formal dining, family room with a brick fireplace for wood burning fires, open kitchen with eating space at the table or bar, 36" cabinets and and walk-in pantry. Laundry is a snap in the main level entry from the side door where a 1/2 bath is conveniently located. Upstairs is another master bedroom and bath and 3, possibly 4 more bedrooms. For additional parking, a detached 2 car oversized garage that has room for shelving is near the main home. A Bungalow/cottage home with 3 bedrooms and 1.5 baths, full kitchen, living, dining and laundry area currently being lived in and can be used as an in-law suite or workmans quarters. Well maintained 10 stall metal horse barn and hay barn with electric and water are located near the paddocks for convenient care of horses and cows. There are fenced paddocks and run-in sheds with trails to ride. Willowdale Lane is private and deeded to the farm and the homes share a road agreement. Check out the video and Matterport 3-D images and photos to get the scope of this working horse and cattle farm. In the documents section find the plats on the property and more info provided. In regards to showing, please use the hand sanitizer before touching door nobs and cupboards, please wear a mask and remove your shoes. The carpet is brand new on the lower level. We appreciate you keeping our clients safe. Thank you!!

    This property is not currently displayed as for sale or rent on Zillow. This may be different from what's on other websites or public sources.

    Facts & features

    Interior

    Bedrooms & bathrooms
    • Bedrooms: 5
    • Bathrooms: 4
    • Full bathrooms: 3
    • 1/2 bathrooms: 1
    Heating
    • Heat pump, Gas
    Cooling
    • Central
    Appliances
    • Included: Dishwasher, Dryer, Microwave, Range / Oven, Refrigerator, Washer
    Features
    • Ceiling Fan(s), Walk-In Closet(s), Soaking Tub, Carpet, Wood Floors, Formal/Separate Dining Room, Floor Plan - Traditional, Family Room Off Kitchen, Stall Shower, Tub Shower, Primary Bath(s)
    • Flooring: Hardwood
    • Basement: Partially finished
    • Has fireplace: Yes
    • Fireplace features: masonry
    Interior area
    • Total interior livable area: 4,188 sqft
    • Finished area below ground: 0

    Property

    Parking
    • Total spaces: 8
    • Parking features: Garage - Attached, Garage - Detached
    Accessibility
    • Accessibility features: Level Entry - Main
    Features
    • Exterior features: Other, Wood
    Lot
    • Size: 114.93 Acres
    Details
    • Parcel number: 6072
    • Special conditions: Standard

    Construction

    Type & style
    • Home type: SingleFamily
    • Architectural style: Cottage, Colonial
    Materials
    • Frame
    • Roof: Composition
    Condition
    • Year built: 2007

    Community & HOA

    Location
    • Region: Fredericksburg

    Financial & listing details

    • Price per square foot: $389/sqft
    • Tax assessed value: $1,628,100
    • Annual tax amount: $9,855

    Price history

    DateEventPrice
    6/13/2021Pending sale$1,475,000$352/sqft
    Source: Bright MLS #VAST222612 Report a problem
    2/26/2021Contingent$1,475,000$352/sqft
    Source: Bright MLS #VAST222612 Report a problem
    2/24/2021Listed for sale$1,475,000$352/sqft
    Source: Bright MLS #VAST222612 Report a problem
    2/24/2021Contingent$1,475,000$352/sqft
    Source: Bright MLS #VAST222004 Report a problem
    10/15/2020Price change$1,475,000-1.7%$352/sqft
    Source: Bright MLS #VAST222004 Report a problem
    6/5/2020Listed for sale$1,500,000$358/sqft
    Source: Coldwell Banker Elite #VAST222004 Report a problem

    Public tax history

    YearProperty taxesTax assessment
    2025$9,855 +3.4%$1,628,100
    2024$9,535 +14.8%$1,628,100 +18.5%
    2023$8,305 +5.6%$1,373,500
    2022$7,865 +9%$1,373,500 +15.2%
    2021$7,213 $1,191,800
    2020$7,213 $1,191,800 +2.9%
    2019-- $1,158,300
    2018$7,030 $1,158,300 +0.4%
    2017$7,030 +0.6%$1,153,800
    2016$6,985 $1,153,800 +7.2%
    2015-- $1,076,400
    2014-- $1,076,400 +6.3%
    2013-- $1,012,600
    2012-- $1,012,600 -5.3%
    2011-- $1,069,500
    2010-- $1,069,500 -12.9%
    2009-- $1,228,400
    Find assessor info on the county website

    Neighborhood: 22405

    Nearby schools

    GreatSchools rating
    Schools provided by the listing agent
    • District: STAFFORD COUNTY PUBLIC SCHOOLS

    Source: The MLS. This data may not be complete. We recommend contacting the local school district to confirm school assignments for this home.

    Get pre-qualified for a loan
    At Zillow Home Loans, we can pre-qualify you in as little as 5 minutes with no impact to your credit score.

    An equal housing lender. NMLS #10287.
