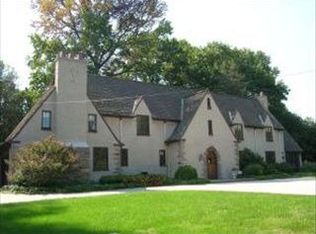
Prestigious School Lane Hills home, custom built, Circa 1931. Offered for sale for the first time in 50 years, this stunning Tudor-style home was built by Frank Trissler, one of Lancaster's prominent builders of the time. Quality materials and craftsmanship from the era are evident throughout this well cared for home with four-bedrooms, three full, and two half baths and approximately 4,242 sq. feet of living space. The current owners created a welcoming outdoor space by adding a beautiful in-ground pool, a Gazebo, patio pavers, and professional landscaping. Other features found throughout this home are stunning leaded glass windows, encased by beautiful Stone Arches and 12' Coffered Ceilings. Upgrades have been made to this elegant home with modern amenities like; natural gas heat, central air conditioning, upgraded Baths and Kitchen. Other notable features include; impressive, arched solid wood doors, a natural gas stone fire place, "butterfly" style plaster walls, tiled floors, decorative wrought iron Gates and railings. Most of the hardwood floors, both upstairs and down are original and in the living room, under the carpet, are wood, tongue and Groove pegged, floors. The original Roof is made of Ludowici Tiles (lu do vee' chee). The company was started in Italy by the Ludovisi family, it is said their tile was, and still is, the Rolls Royce of building products. tiles, designed to last a lifetime. The kitchen was remodeled with Granite counters, Sub Zero refrigerator, granite flooring. Next to the Kitchen is a Butlers Pantry with cabinetry for storage and a charming dining space. The family room, located just off the kitchen, features built-in cabinetry, a Wet Bar and a wood burning Fireplace. Upstairs are 4 generous size bedrooms, three full Baths, and a bonus room on the third level. There are back stairs from the kitchen leading to the rooms formerly used by housekeeping staff. The family bath on the second floor is beautifully renovated and a laundry is located there. The owners suite has a large sitting area, multiple closets including a large cedar closet, and a "Juliette" balcony that overlooks a private back yard with in-ground pool. The owners bath is outfitted with a Steam shower and beautiful tiled floors. The Lower Level is mostly finished with spaces for recreation and loads of storage space. The floors were upgraded with ceramic tile and there is a half bath and laundry hook up. There is easy access to outdoors from the basement stairs, which lead to the rear Patio and Pool area. Shown by appointment only, please allow at least 24 hours for scheduling.
Sold for $770,000
Street View
Price history
| Date | Event | Price |
|---|---|---|
| 5/18/2026 | Sold | $770,000-1.3%$182/sqft |
Source: Public Record Report a problem | ||
| 9/9/2021 | Sold | $780,000-2.4%$184/sqft |
Source:  Bright MLS #PALA183276 Report a problem Bright MLS #PALA183276 Report a problem | ||
| 8/26/2021 | Pending sale | $799,500$188/sqft |
Source: Bright MLS #PALA183276 Report a problem | ||
| 7/30/2021 | Price change | $799,500-3.1%$188/sqft |
Source: Bright MLS #PALA183276 Report a problem | ||
| 7/19/2021 | Price change | $825,000-8.3%$194/sqft |
Source: Bright MLS #PALA183276 Report a problem | ||
| 7/1/2021 | Listed for sale | $899,900$212/sqft |
Source: Bright MLS #PALA183276 Report a problem | ||
| 6/28/2021 | Pending sale | $899,900$212/sqft |
Source:  Berkshire Hathaway HomeServices Homesale Realty #PALA183276 Report a problem Berkshire Hathaway HomeServices Homesale Realty #PALA183276 Report a problem | ||
| 6/28/2021 | Contingent | $899,900$212/sqft |
Source: Bright MLS #PALA183276 Report a problem | ||
| 6/14/2021 | Listed for sale | $899,900$212/sqft |
Source: Bright MLS #PALA183276 Report a problem | ||
Sell for more on Zillow
Get a Zillow Showcase℠ listing at no additional cost and you could sell for .
$961,900
2% more
+$19,238
With Zillow Showcase(estimated)
$981,138
