Welcome to 160 Windstone, tucked away on a quiet cul-de-sac and situated on approximately 1.6 wooded acres. Surrounded by mature trees and natural beauty, this property offers a peaceful, private setting with plenty of space to enjoy the outdoors. The expansive lot provides a sense of seclusion while still offering convenient access to the surrounding area. Enjoy the wooded views, established landscape, and serene setting with room to make the property your own. Whether relaxing outdoors or simply enjoying the privacy of a larger homesite, this property offers a setting that can be hard to find. Ideally located with convenient access to Chapel Hill, Pittsboro, and the growing Chatham Park area, 160 Windstone combines a private cul-de-sac setting with proximity to shopping, dining, recreation, and everyday conveniences. Come experience the space, privacy, and natural surroundings this property has to offer. Schedule your showing today!
Pending
Price cut: $10K (10/14)
$465,000
160 Windstone, Pittsboro, NC 27312
3beds
1,632sqft
Single Family Residence
Built in 1980
1.62 Acres Lot
$455,800 Zestimate®
$285/sqft
$26/mo HOA
What's special
Established landscapeSerene settingWooded viewsExpansive lotSurrounded by mature treesQuiet cul-de-sacPeaceful private setting
- 29 days
- 1,308
- 103
Likely to sell faster than
Zillow last checked:
Listing updated:
Listed by:
Michael Resavy 315-415-7382,
Keller Williams Realty Cary
Source: Doorify MLS,MLS#: 10194951
Facts & features
Interior
Bedrooms & bathrooms
- Bedrooms: 3
- Bathrooms: 2
- Full bathrooms: 2
- Main level bedrooms: 3
Primary bedroom
- Level: Main
- Area: 220.35 Square Feet
- Dimensions: 11.3 x 19.5
Bedroom 2
- Level: Main
- Area: 137.5 Square Feet
- Dimensions: 12.5 x 11.0
Bedroom 3
- Level: Main
- Area: 159 Square Feet
- Dimensions: 15.0 x 10.6
Primary bathroom
- Level: Main
- Area: 54 Square Feet
- Dimensions: 6.0 x 9.0
Bathroom 2
- Level: Main
- Area: 47.5 Square Feet
- Dimensions: 9.5 x 5.0
Dining room
- Level: Main
- Area: 121.5 Square Feet
- Dimensions: 9.0 x 13.5
Other
- Level: Main
- Area: 31.39 Square Feet
- Dimensions: 4.3 x 7.3
Kitchen
- Level: Main
- Area: 162 Square Feet
- Dimensions: 12.0 x 13.5
Laundry
- Level: Main
- Area: 40.88 Square Feet
- Dimensions: 7.3 x 5.6
Living room
- Level: Main
- Area: 351 Square Feet
- Dimensions: 26.0 x 13.5
Other
- Description: WIC Primary
- Level: Main
- Area: 36 Square Feet
- Dimensions: 6.0 x 6.0
Other
- Description: Casual Dining
- Level: Main
- Area: 51.1 Square Feet
- Dimensions: 7.3 x 7.0
Heating
- Gas Pack
Cooling
- Attic Fan, Central Air, Ceiling Fan(s), Gas Pack
Appliances
- Included: Built-In Electric Oven, Built-In Range, Down Draft, Disposal, Dishwasher, Refrigerator, Washer, Water Heater
- Laundry: Electric Dryer Hookup, Laundry Room, Main Level, Washer Hookup
Features
- Built-in Features, Entrance Foyer, Eat-in Kitchen, High Ceilings, Kitchen Island, Laminate Counters, Open Floorplan, Pantry, Walk-In Closet(s), Bathtub/Shower Combination
- Flooring: Carpet, Simulated Wood, Vinyl
- Doors: Sliding Doors, Storm Door(s)
- Windows: Aluminum Frames, Screens
- Number of fireplaces: 1
- Fireplace features: Blower Fan, Gas Log, Living Room
Interior area
- Total structure area: 1,632
- Total interior livable area: 1,632 sqft
- Finished area above ground: 1,632
- Finished area below ground: 0
Property
Parking
- Total spaces: 2
- Parking features: Attached, Driveway, Garage, Gravel
- Garage spaces: 2
- Has uncovered spaces: Yes
Features
- Levels: One
- Stories: 1
- Patio & porch: Deck
- Exterior features: Private Yard, Rain Gutters
Lot
- Size: 1.62 Acres
- Features: Back Yard, Front Yard
Details
- Additional structures: Gazebo
- Parcel number: 977400488715
- Zoning: R-1
- Special conditions: Standard,Trust
- Other equipment: Dehumidifier
Construction
Type & style
- Home type: SingleFamily
- Architectural style: Ranch
- Property subtype: Single Family Residence
Materials
- Wood Siding
- Foundation: Block
- Roof: Architectural Shingle
Condition
- New construction: No
- Year built: 1980
Utilities & green energy
- Sewer: Septic Tank
- Water: Public
- Utilities for property: Electricity Connected, Natural Gas Connected, Underground Utilities, Water Connected
Community & HOA
Community
- Features: Clubhouse, Park, Playground, Pool, Tennis Court(s)
- Security: Carbon Monoxide Detector(s), Smoke Detector(s)
- Subdivision: Fearrington
HOA
- Has HOA: Yes
- Amenities included: Maintenance Grounds, Park, Playground, Trail(s)
- Services included: Maintenance Grounds
- HOA fee: $315 annually
- HOA name: Fearrington Homeowners Association
- HOA phone: 919-542-1603
Location
- Region: Pittsboro
Financial & listing details
- Price per square foot: $285/sqft
- Tax assessed value: $467,615
- Annual tax amount: $3,500
- Date on market: 9/25/2026
- Listing agreement: Exclusive Right To Sell
- Listing terms: Cash,Conventional,FHA,USDA Loan,VA Loan
- Road surface type: Paved
Estimated market value
$455,800
$433,000 - $479,000
$2,430/mo
Price history
| Date | Event | Price |
|---|---|---|
| 10/17/2026 | Pending sale | $465,000$285/sqft |
Source:  Doorify MLS #10194951 Report a problem Doorify MLS #10194951 Report a problem | ||
| 10/14/2026 | Price change | $465,000-2.1%$285/sqft |
Source: Doorify MLS #10194951 Report a problem | ||
| 9/25/2026 | Listed for sale | $475,000$291/sqft |
Source: Doorify MLS #10194951 Report a problem | ||
Public tax history
| Year | Property taxes | Tax assessment |
|---|---|---|
| 2025 | $3,440 +15.6% | $467,615 +40.6% |
| 2024 | $2,975 +10% | $332,701 |
| 2023 | $2,705 +3.8% | $332,701 |
| 2022 | $2,605 +1.3% | $332,701 |
| 2021 | $2,572 +13% | $332,701 +13.7% |
| 2020 | $2,276 +5.7% | $292,605 |
| 2019 | $2,154 -4.9% | $292,605 |
| 2017 | $2,264 | $292,605 +3.3% |
| 2016 | $2,264 +2.4% | $283,148 |
| 2015 | $2,211 +1.5% | $283,148 |
| 2014 | $2,178 +2% | $283,148 |
| 2013 | $2,135 | $283,148 |
| 2012 | -- | $283,148 |
| 2011 | -- | $283,148 |
| 2010 | -- | $283,148 |
| 2009 | -- | $283,148 +21.4% |
| 2008 | -- | $233,269 |
| 2007 | $1,648 +7.5% | $233,269 |
| 2005 | $1,533 | $233,269 |
Find assessor info on the county website
Monthly payment
Est. payment
Payment breakdown
Explore the cost of this home by adjusting the details. Changes won't be saved.Climate risks
Neighborhood: 27312
Nearby schools
Schools provided by the listing agent
- Elementary: Chatham - Perry W Harrison Elementary
- Middle: Chatham - Margaret B Pollard Middle School
- High: Chatham - Seaforth High School
Source: Doorify MLS. This data may not be complete. We recommend contacting the local school district to confirm school assignments for this home.

Similar homes
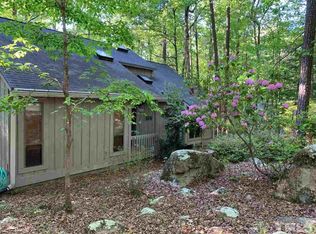
- $499,9003 bd2 ba1.6k sqft50 Trestle Leaf, Pittsboro, NC 27312For Sale
 MLS ID #10191548, Lorrie Marro. Doorify MLS
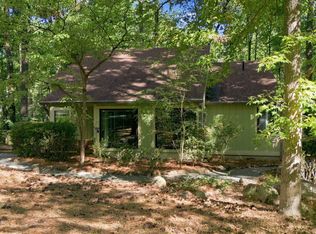
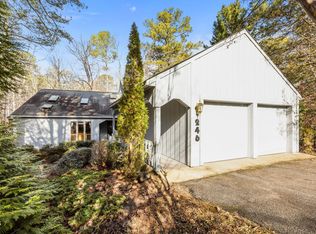
 - $539,9003 bd2 ba2.2k sqft246 Fox Rdg, Pittsboro, NC 27312For Sale
 MLS ID #10198340, Jed Gronewald. Doorify MLS
 - $399,0003 bd2 ba1.6k sqft4 Matchwood, Pittsboro, NC 27312For Sale
 MLS ID #10181660, Tony Hall. Doorify MLS
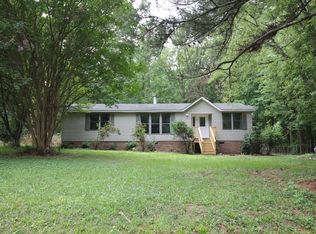
 - $325,0003 bd2 ba1.9k sqft139 Prestonwood Dr, Pittsboro, NC 27312For Sale
 MLS ID #10200083, Zeke Taylor. Doorify MLS
 - $475,0003 bd2 ba1.7k sqft384 Hubert Herndon Rd, Chapel Hill, NC 27516For SaleMLS ID #10181608, Julie Roland. Doorify MLS
- $575,0003 bd3 ba2.1k sqft120 Hamlet Grove Dr, Pittsboro, NC 27312For SaleMLS ID #10199766, Susan Doninger Greer. Doorify MLS
- $536,0002 bd2 ba1.4k sqft400 River View Rd, Pittsboro, NC 27312For SaleMLS ID #10198382, Mary Kathleen Shell. Doorify MLS
- $539,0003 bd2 ba2.1k sqft1396 Bynum Ridge Rd, Pittsboro, NC 27312For SaleMLS ID #10177049, Paul Russell. Doorify MLS
- $565,0002 bd2 ba1.6k sqft250 Hamamelis Ln, Pittsboro, NC 27312For SaleMLS ID #10197827, Hillary Fisher. Doorify MLS
- $469,0003 bd2 ba2.2k sqft396 Lyndfield Close, Pittsboro, NC 27312For SaleMLS ID #10180426, Chanel Hart D'Aprix. Doorify MLS
- $467,0003 bd3 ba2.4k sqft552 Weathersfield, Pittsboro, NC 27312For SaleMLS ID #10188003, Bonnie Strowd. Doorify MLS
- $394,9003 bd2 ba1.1k sqft428 Jeremiah Dr, Chapel Hill, NC 27517For SaleMLS ID #10199645, Josselin Vazquez Marquez. Doorify MLS
- $410,0002 bd3 ba1.9k sqft308 Baneberry Close, Pittsboro, NC 27312For SaleMLS ID #10198519, Dina Sneed Martin. Doorify MLS
- $689,0002 bd2 ba2.1k sqft12 Macon, Pittsboro, NC 27312For SaleMLS ID #10199602, Brigitte J Condoret. Doorify MLS
- $370,0003 bd2 ba1.8k sqft334 Whisperwood Close, Pittsboro, NC 27312For SaleMLS ID #10190084, Tom Wiltberger. Doorify MLS
- $375,0004 bd2 ba1.6k sqft103 Yorktown Dr, Chapel Hill, NC 27516For SaleMLS ID #10199633, Carl Johnson. Doorify MLS
- $475,0003 bd2 ba1.3k sqft530 W Side Rd, Burnsville, NC 28714For Sale
 MLS ID #4403042, CC Dunn, Queens Properties of the Carolinas. Canopy MLS as distributed by MLS GRID
 - $500,0001 bd1 ba1k sqftBee Hive Tree House and Oasis Tree House, Pittsboro, NC 27312For SaleMLS ID #10188873, Masha Halpern. Doorify MLS
- $546,0003 bd3 ba1.8k sqft105 Trailwood Ct, Chapel Hill, NC 27516For SaleMLS ID #10194320, Kelly Bethany McNabb. Doorify MLS
- $399,0003 bd2 ba1.5k sqft2509 Farrington Point Rd, Chapel Hill, NC 27517For SaleMLS ID #10179790, Sandy Savage. Doorify MLS
