Skip main navigation
Closed
  • $624,900

    160 Winterberry Cir, Manchester, TN 37355

    3beds
    2,986sqft
    Single Family Residence, Residential
    Built in 2022
    0.73 Acres Lot
    $617,400 Zestimate®
    $209/sqft
    $2,744 Estimated rent

    Home value

    $617,400

    Estimated sales range

    Not available

    $2,744/mo

    Zestimate® history
    Loading
    Loading...

    Owner options

    List your home for rent

    $2,744/mo

    Rent Zestimate®

    Find your next renter with Zillow Rental Manager. Plus, with online applications, you can quickly screen prospective tenants – for free.

    Learn more

    $2,744/mo

    Rent Zestimate®

    Refinance and save

    $3,722/mo

    Est. payment

    Refinancing to a lower rate could help reduce your monthly payments and save thousands over the life of the loan.

    See today's rates

    $3,722/mo

    Est. payment

    Explore your selling options

    Work with a Zillow partner agent

    Leverage their expertise and Zillow's premium Showcase listings to get your home seen by more buyers.

    Get started

    List with your own agent

    Get your home in front of millions of buyers by listing it on Zillow.

    Learn how to do it

    Sell it yourself

    Take full control of how buyers see your home on Zillow by listing For Sale by Owner (FSBO).

    List your home

    What's special

    Mature treesShiplap detailsCovered back patioCustom kitchen cabinetsHidden conveniencesQuartz countertopsHardwood floors
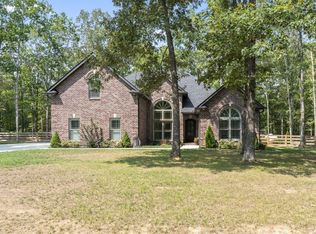
    Amazing custom home on a quiet street, sitting on 3/4 of an acre of complete serenity. Custom kitchen cabinets with many hidden conveniences like a spice drawer and paper towel drawer, quartz countertops throughout, shiplap details, custom 3" plantation shutters, and hardwood floors throughout the first floor. The oversized primary bedroom has room for a sitting area or office. This primary bath of your dreams includes a wall to wall glass shower, a stand alone soaker tub with chandelier, split vanities, and a custom closet with built in dresser! The covered back patio features a brick fireplace with built in wood storage and is shaded by mature trees. A custom rough cut 4 rail horse fence with extra wide gates adds to the ambiance. The attention to detail is evident everywhere you look. Sellers offering a 1 year home warranty!

    Zillow last checked:

    Listing updated:

    Listing Provided by:

    Jackie McKee 615-920-2249,

    Reliant Realty ERA Powered

    Bought with:

    Jason C. White, 332535

    Cadence Real Estate

    Source: RealTracs MLS as distributed by MLS GRID,MLS#: 2770957MLS Logo

    Facts & features

    Interior

    Bedrooms & bathrooms
    • Bedrooms: 3
    • Bathrooms: 3
    • Full bathrooms: 2
    • 1/2 bathrooms: 1
    • Main level bedrooms: 1
    Bedroom 1
    • Features: Suite
    • Level: Suite
    • Area: 312 Square Feet
    • Dimensions: 24x13
    Bedroom 2
    • Area: 144 Square Feet
    • Dimensions: 12x12
    Bedroom 3
    • Area: 176 Square Feet
    • Dimensions: 16x11
    Bonus room
    • Features: Over Garage
    • Level: Over Garage
    • Area: 384 Square Feet
    • Dimensions: 24x16
    Dining room
    • Features: Separate
    • Level: Separate
    • Area: 168 Square Feet
    • Dimensions: 14x12
    Kitchen
    • Features: Pantry
    • Level: Pantry
    • Area: 154 Square Feet
    • Dimensions: 11x14
    Living room
    • Area: 378 Square Feet
    • Dimensions: 21x18
    Heating
    • Propane
    Cooling
    • Central Air, Electric
    Appliances
    • Included: Dishwasher, Microwave, Built-In Electric Oven, Built-In Gas Range
    • Laundry: Electric Dryer Hookup, Washer Hookup
    Features
    • Built-in Features, Ceiling Fan(s), Extra Closets, Pantry, Walk-In Closet(s)
    • Flooring: Carpet, Wood, Tile
    • Basement: Crawl Space
    • Number of fireplaces: 2
    • Fireplace features: Gas, Living Room, Wood Burning
    Interior area
    • Total structure area: 2,986
    • Total interior livable area: 2,986 sqft
    • Finished area above ground: 2,986

    Property

    Parking
    • Total spaces: 8
    • Parking features: Garage Door Opener, Garage Faces Side, Driveway
    • Garage spaces: 2
    • Uncovered spaces: 6
    Features
    • Levels: Two
    • Stories: 2
    • Patio & porch: Patio, Covered, Porch
    • Fencing: Back Yard
    Lot
    • Size: 0.73 Acres
    • Dimensions: 151.39 x 208.67 IRR
    • Features: Level
    Details
    • Parcel number: 016P B 00800 000
    • Special conditions: Standard
    • Other equipment: Air Purifier

    Construction

    Type & style
    • Home type: SingleFamily
    • Architectural style: Cottage
    • Property subtype: Single Family Residence, Residential
    Materials
    • Brick
    • Roof: Shingle
    Condition
    • New construction: No
    • Year built: 2022

    Utilities & green energy

    • Sewer: Septic Tank
    • Water: Public
    • Utilities for property: Water Available
    Green energy
    • Energy efficient items: Water Heater

    Community & neighborhood

    Location
    • Region: Manchester
    • Subdivision: Barrens Ii A

    HOA & financial

    HOA
    • Has HOA: Yes
    • HOA fee: $35 annually
    • Second HOA fee: $100 one time

    Price history

    DateEventPrice
    6/2/2025Sold$624,900-2.3%$209/sqft
    Source: RealTracs MLS as distributed by MLS GRID #2770957 Report a problem
    4/12/2025Contingent$639,900$214/sqft
    Source: RealTracs MLS as distributed by MLS GRID #2770957 Report a problem
    3/30/2025Listed for sale$639,900$214/sqft
    Source: RealTracs MLS as distributed by MLS GRID #2770957 Report a problem
    3/28/2025Contingent$639,900$214/sqft
    Source: RealTracs MLS as distributed by MLS GRID #2770957 Report a problem
    3/20/2025Price change$639,900-0.8%$214/sqft
    Source: RealTracs MLS as distributed by MLS GRID #2770957 Report a problem
    2/8/2025Price change$644,900-0.8%$216/sqft
    Source: RealTracs MLS as distributed by MLS GRID #2770957 Report a problem
    1/17/2025Price change$649,900-1.4%$218/sqft
    Source: RealTracs MLS as distributed by MLS GRID #2770957 Report a problem
    12/29/2024Listed for sale$659,000$221/sqft
    Source: RealTracs MLS as distributed by MLS GRID #2770957 Report a problem
    12/25/2024Contingent$659,000$221/sqft
    Source: RealTracs MLS as distributed by MLS GRID #2770957 Report a problem
    12/21/2024Listed for sale$659,000+31.1%$221/sqft
    Source: RealTracs MLS as distributed by MLS GRID #2770957 Report a problem
    10/5/2022Sold$502,750$168/sqft
    Source: Public Record Report a problem

    Public tax history

    YearProperty taxesTax assessment
    2025$2,795 $119,925
    2024$2,795 $119,925
    2023$2,795 +1818.8%$119,925 +1818.8%
    2022$146 +32.5%$6,250 +66.7%
    2021$110 $3,750
    2020$110 $3,750
    2019$110 $3,750
    2018$110 0%$3,750 +20%
    2017$110 +7.8%$3,125
    2016$102 +0%$3,125
    2015$102 $3,125
    2014$102 $3,125
    2013-- $3,125
    2012$93 -0.1%$3,125
    2011$93 +4.2%$3,125
    2010$89 $3,125
    2009-- $3,125 +25%
    2008$72 +3.2%$2,500
    2007$70 +4.9%$2,500
    2006$66 -12.3%$2,500
    2005$76 $2,500
    2004$76 -5.9%$2,500
    2002$80 $2,500
    2001-- $2,500 -75%
    2000-- $10,000

    Find assessor info on the county website

    Neighborhood: 37355

    Nearby schools

    GreatSchools rating
    Schools provided by the listing agent
    • Elementary: Deerfield Elementary School
    • Middle: Coffee County Middle School
    • High: Coffee County Central High School

    Source: RealTracs MLS as distributed by MLS GRID. This data may not be complete. We recommend contacting the local school district to confirm school assignments for this home.

    Get a cash offer in 3 minutes
    Find out how much your home could sell for in as little as 3 minutes with a no-obligation cash offer.
    Estimated market value
    $617,400
    Get a cash offer in 3 minutes
    Find out how much your home could sell for in as little as 3 minutes with a no-obligation cash offer.
    Estimated market value
    $617,400