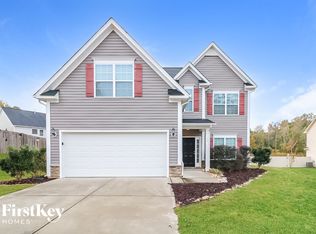
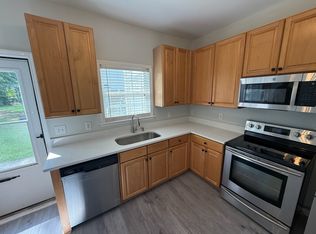
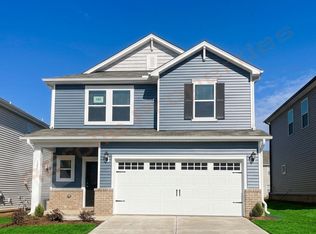
This stunning 3-bedroom, 3.5-bath home offers a bright, open-concept floor plan designed for comfortable living and easy entertaining. Luxury vinyl plank (LVP) flooring spans the entire first floor, creating a stylish and low-maintenance living space.
The spacious kitchen is the heart of the home, featuring a large center island, stainless steel appliances, and a pantry for ample storage. Upstairs, the generous primary suite boasts a luxurious ensuite bath with a large walk-in shower, creating the perfect private retreat. A versatile loft provides additional living space ideal for a home office, media room, or play area.
Additional features include ceiling fans, an in-unit washer and dryer, an attached garage, and a private patio perfect for relaxing outdoors. Landscaping is included, so you can enjoy a beautifully maintained yard without the upkeep.
Conveniently located in Garner, this home is approximately 10 minutes from downtown Raleigh and just 5 minutes from popular shopping, dining, and everyday conveniences.
Pets are considered with additional fees. Don't miss the opportunity to make this beautiful, like-new home yoursschedule your tour today!
House for rent
$2,350/moFees may apply
160 Wood Orchid Ln, Garner, NC 27529
3beds
2,181sqft
Price may not include required fees and charges. Learn more|
Single family residence
Available now
Cats, small dogs OK
In unit laundry
Attached garage parking
Electric
What's special
Beautifully maintained yardVersatile loftCeiling fansLarge walk-in showerSpacious kitchenLarge center islandAttached garage
- 49 days |
- -- |
- -- |
Zillow last checked:
Listing updated:
Travel times

Let’s turn your rent into credit progress
Build credit history with every on-time payment and get credit for the payment you’re already making.
Facts & features
Interior
Bedrooms & bathrooms
- Bedrooms: 3
- Bathrooms: 4
- Full bathrooms: 3
- 1/2 bathrooms: 1
Heating
- Electric
Appliances
- Included: Dishwasher, Microwave Oven, Refrigerator, dryer, washer
- Laundry: In Unit
Features
- Ceiling Fan(s), Kitchen Island, Pantry
- Flooring: Tile
Interior area
- Total interior livable area: 2,181 sqft
Property
Parking
- Parking features: Attached, Garage
- Has attached garage: Yes
- Details: Contact manager
Features
- Patio & porch: Patio
Lot
- Features: Private
Details
- Additional structures: Garage(s)
- Parcel number: 1619944559
Construction
Type & style
- Home type: SingleFamily
- Property subtype: Single Family Residence
Community & HOA
HOA
- Amenities included: Landscaping
Location
- Region: Garner
Financial & listing details
- Lease term: Contact For Details
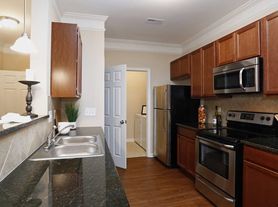
Nearby apartments for rent

Price history
| Date | Event | Price |
|---|---|---|
| 7/10/2026 | Price change | $2,350-2.1%$1/sqft |
Source: Zillow Rentals Report a problem | ||
| 6/19/2026 | Listed for rent | $2,400+4.3%$1/sqft |
Source: Zillow Rentals Report a problem | ||
| 7/11/2023 | Listing removed | -- |
Source: Zillow Rentals Report a problem | ||
| 5/12/2023 | Listed for rent | $2,300$1/sqft |
Source: Zillow Rentals Report a problem | ||
| 4/27/2023 | Sold | $402,203-2.6%$184/sqft |
Source:  Doorify MLS #2490451 Report a problem Doorify MLS #2490451 Report a problem | ||
| 2/13/2023 | Pending sale | $412,891$189/sqft |
Source: Doorify MLS #2490451 Report a problem | ||
| 1/14/2023 | Listed for sale | $412,891$189/sqft |
Source: Doorify MLS #2490451 Report a problem | ||
Neighborhood: 27529
Nearby schools
GreatSchools rating
- 7/10West View ElementaryGrades: PK-5Distance: 0.3 mi
- 9/10Cleveland MiddleGrades: 6-8Distance: 1.6 mi
- 4/10West Johnston HighGrades: 9-12Distance: 5.2 mi