OFFER DEADLINE WEDNESDAY, SEPTEMBER 6TH, AT 4PM! Welcome to your dream home in South Lyon! This charming ranch-style residence is a true gem, boasting of numerous updates throughout and a history of meticulous care. Conveniently located within walking distance from downtown South Lyon, yet nestled on a peaceful and quiet street.
As you step inside, you'll immediately appreciate the inviting ambiance of the large living room flooded with natural light, creating a welcoming atmosphere. The well-designed layout flows into the kitchen, which features newer stainless steel appliances that blend both style and functionality. The main floor plays host to generously sized bedrooms, each offering comfort and ample storage. Just a few of the updates in this home include a large and newly paved driveway (2020), kitchen windows (2022) and rest of home windows (2010) with lifetime warranties, upstairs flooring (2021), downstairs flooring (2020), basement waterproofing (2020), washer and dryer (2020), and kitchen appliances around 5 years old. The home also comes with a generator!
The surprises continue with the finished basement, offering two additional nonconforming bonus rooms that can be adapted to suit your needs – a home office, fitness area, or hobby room. The spacious living room area in the basement provides yet another opportunity for entertainment, relaxation, or even creating a home theater.
Step outside into the expansive fenced in backyard. Imagine hosting gatherings and enjoying leisurely afternoons on the spacious back patio (measuring 15' x 21'), closed in by a wooden privacy fence that adds to the sense of seclusion. Whether you're entertaining guests or simply unwinding, this outdoor space will become a cherished extension of your living area.
This home's story is one of updates, care, and comfort, making it an exceptional opportunity for those seeking a serene yet convenient lifestyle. Don't miss your chance to own this treasure – act quickly and contact Amanda Rechsteiner for your private tour today!
Sold for $295,000
$295,000
160 Woodland Dr, South Lyon, MI 48178
3beds
2,076sqft
Single Family Residence
Built in 1951
0.31 Acres Lot
$314,600 Zestimate®
$142/sqft
$2,558 Estimated rent
Home value
$314,600
$299,000 - $330,000
$2,558/mo
Zestimate® history
Owner options
List your home for rent
$2,558/mo
Rent Zestimate®
Find your next renter with Zillow Rental Manager. Plus, with online applications, you can quickly screen prospective tenants – for free.
$2,558/mo
Rent Zestimate®
Refinance and save
$1,919/mo
Est. payment
Refinancing to a lower rate could help reduce your monthly payments and save thousands over the life of the loan.
$1,919/mo
Est. payment
Explore your selling options
Work with a Zillow partner agent
Leverage their expertise and Zillow's premium Showcase listings to get your home seen by more buyers.
Get startedList with your own agent
Get your home in front of millions of buyers by listing it on Zillow.
Learn how to do itSell it yourself
Take full control of how buyers see your home on Zillow by listing For Sale by Owner (FSBO).
List your homeWhat's special
Fitness areaSpacious back patioKitchen windowsHobby roomNatural light
Zillow last checked:
Listing updated:
Listed by:
Amanda Rechsteiner 810-227-5500,
KW Realty Livingston
Bought with:
Marianne Tucker, 6501437379
The Brand Real Estate
Source: Realcomp II,MLS#: 20230071072
Facts & features
Interior
Bedrooms & bathrooms
- Bedrooms: 3
- Bathrooms: 1
- Full bathrooms: 1
Primary bedroom
- Level: Entry
- Dimensions: 11 x 12
Bedroom
- Level: Entry
- Dimensions: 12 x 9
Bedroom
- Level: Entry
- Dimensions: 12 x 9
Other
- Level: Entry
- Dimensions: 8 x 6
Bonus room
- Level: Basement
- Dimensions: 12 x 10
Bonus room
- Level: Basement
- Dimensions: 12 x 10
Dining room
- Level: Entry
- Dimensions: 10 x 9
Kitchen
- Level: Entry
- Dimensions: 12 x 10
Laundry
- Level: Basement
- Dimensions: 8 x 17
Living room
- Level: Entry
- Dimensions: 17 x 15
Other
- Level: Basement
- Dimensions: 19 x 20
Heating
- Forced Air, Natural Gas
Cooling
- Central Air
Appliances
- Included: Dishwasher, Dryer, Free Standing Electric Range, Free Standing Refrigerator, Microwave, Stainless Steel Appliances, Washer, Water Softener Owned
Features
- Basement: Full,Partially Finished
- Has fireplace: No
Interior area
- Total interior livable area: 2,076 sqft
- Finished area above ground: 1,176
- Finished area below ground: 900
Property
Parking
- Total spaces: 2
- Parking features: Two Car Garage, Detached, Electricityin Garage
- Garage spaces: 2
Features
- Levels: One
- Stories: 1
- Entry location: GroundLevelwSteps
- Patio & porch: Covered, Patio, Porch
- Pool features: None
- Fencing: Back Yard
Lot
- Size: 0.31 Acres
- Dimensions: 100.00 x 136.00 x 100.00 x 137.00
Details
- Parcel number: 2119376008
- Special conditions: Short Sale No,Standard
Construction
Type & style
- Home type: SingleFamily
- Architectural style: Ranch
- Property subtype: Single Family Residence
Materials
- Aluminum Siding, Stone
- Foundation: Basement, Poured
- Roof: Asphalt
Condition
- New construction: No
- Year built: 1951
Utilities & green energy
- Sewer: Septic Tank
- Water: Well
Community & HOA
Community
- Subdivision: ARMS BROTHERS SUB
HOA
- Has HOA: No
Location
- Region: South Lyon
Financial & listing details
- Price per square foot: $142/sqft
- Tax assessed value: $59,980
- Annual tax amount: $1,862
- Date on market: 9/4/2023
- Cumulative days on market: 7 days
- Listing agreement: Exclusive Right To Sell
- Listing terms: Cash,Conventional
Price history
| Date | Event | Price |
|---|---|---|
| 10/5/2023 | Sold | $295,000$142/sqft |
Source:  Realcomp II #20230071072 Report a problem Realcomp II #20230071072 Report a problem | ||
| 9/7/2023 | Pending sale | $295,000$142/sqft |
Source: Realcomp II #20230071072 Report a problem | ||
| 9/4/2023 | Listed for sale | $295,000+110.7%$142/sqft |
Source: Realcomp II #20230071072 Report a problem | ||
| 8/13/2008 | Sold | $140,000+0.1%$67/sqft |
Source: Public Record Report a problem | ||
| 6/29/2008 | Listed for sale | $139,900$67/sqft |
Source: Visual Tour #28109654 Report a problem | ||
Public tax history
| Year | Property taxes | Tax assessment |
|---|---|---|
| 2025 | $3,499 +79% | $132,530 +18.6% |
| 2024 | $1,955 +5% | $111,730 +9.7% |
| 2023 | $1,862 +9.5% | $101,880 +17.4% |
| 2022 | $1,701 +0.8% | $86,760 +8.3% |
| 2021 | $1,688 | $80,090 +6.7% |
| 2020 | -- | $75,050 +6.9% |
| 2019 | $1,718 +0.3% | $70,220 +5.5% |
| 2018 | $1,712 -0.4% | $66,550 +3% |
| 2017 | $1,719 | $64,630 +2.7% |
| 2016 | $1,719 | $62,960 +9.2% |
| 2015 | -- | $57,680 +10% |
| 2014 | -- | $52,430 +5.7% |
| 2011 | -- | $49,620 -13.4% |
| 2010 | $1,774 -11.6% | $57,320 -17.6% |
| 2009 | $2,007 +68.8% | $69,580 -51.8% |
| 2005 | $1,189 | $144,360 +66.5% |
| 2003 | -- | $86,690 +7.3% |
| 2002 | -- | $80,800 +55.2% |
| 2001 | $1,493 +6.6% | $52,060 +3.2% |
| 2000 | $1,401 | $50,450 |
Find assessor info on the county website
Neighborhood: 48178
Nearby homes
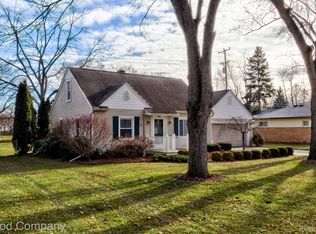
- $265,0004 bd1 ba1.1k sqft140 Woodland Dr, South Lyon, MI 48178Sold
- $315,9003 bd2 ba1.7k sqft172 Woodland Dr, South Lyon, MI 48178Off Market
- $303,0002 bd1 ba1.3k sqft610 Whipple St, South Lyon, MI 48178Off Market
- $275,1003 bd1 ba1.4k sqft134 Woodland Dr, South Lyon, MI 48178Off Market
- $36,880-- bd-- ba-- sqft151 Woodland Dr, South Lyon, MI 48178Off Market
- $255,9003 bd1 ba1.1k sqft171 Woodland Dr, South Lyon, MI 48178Off Market
- $335,8003 bd2 ba1.7k sqft180 Woodland Dr, South Lyon, MI 48178Off Market
- $273,4002 bd1 ba1.2k sqft131 Woodland Dr, South Lyon, MI 48178Off Market
Nearby schools
GreatSchools rating
- 6/10Frank E. Bartlett SchoolGrades: PK-5Distance: 0.3 mi
- 9/10Millennium Middle SchoolGrades: 6-8Distance: 1.1 mi
- 8/10South Lyon High SchoolGrades: 9-12Distance: 1 mi
Get a cash offer in 3 minutes
Find out how much your home could sell for in as little as 3 minutes with a no-obligation cash offer.
Estimated market value
$314,600
Get a cash offer in 3 minutes
Find out how much your home could sell for in as little as 3 minutes with a no-obligation cash offer.
Estimated market value
$314,600
- Michigan
- Oakland County
- South Lyon
- 48178
- 160 Woodland Dr
Nearby cities
Nearby zip codes
Other South Lyon Topics
