Come check out this South Buffalo Colonial with stunning classic woodwork and charm! It is waiting for it's new owner to put their finishing touches on it but the bones are solid! HUGE house with 5 bedrooms! The main floor has the traditional Buffalo layout with formal Living Room, Dining Room (with pocket doors) and oversized Kitchen. Plus a full bath! Upstairs has 5 bedrooms, another full bath and stairs to the walk-up attic (which is already past drywall stage and ready for bonus space). Tons of "wow" factors including double staircases, gorgeous woodwork, stained glass windows and more.
Closed
$179,900
160 Woodside Ave, Buffalo, NY 14220
5beds
2,383sqft
Single Family Residence
Built in 1903
3,920 Square Feet Lot
$317,500 Zestimate®
$75/sqft
$2,345 Estimated rent
Home value
$317,500
$286,000 - $352,000
$2,345/mo
Zestimate® history
Owner options
List your home for rent
$2,345/mo
Rent Zestimate®
Find your next renter with Zillow Rental Manager. Plus, with online applications, you can quickly screen prospective tenants – for free.
$2,345/mo
Rent Zestimate®
Refinance and save
$1,035/mo
Est. payment
Refinancing to a lower rate could help reduce your monthly payments and save thousands over the life of the loan.
$1,035/mo
Est. payment
Explore your selling options
Work with a Zillow partner agent
Leverage their expertise and Zillow's premium Showcase listings to get your home seen by more buyers.
Get startedList with your own agent
Get your home in front of millions of buyers by listing it on Zillow.
Learn how to do itSell it yourself
Take full control of how buyers see your home on Zillow by listing For Sale by Owner (FSBO).
List your homeWhat's special
Huge houseTraditional buffalo layoutSouth buffalo colonialStained glass windowsDining roomPocket doorsOversized kitchen
Zillow last checked:
Listing updated:
Listed by:
Erin E Murphy-Kubiak 716-208-5259,
REMAX North
Bought with:
John L Wagner Jr., 10301217833
HUNT Real Estate Corporation
Source: NYSAMLSs,MLS#: B1529520 Originating MLS: Buffalo
Originating MLS: BuffaloFacts & features
Interior
Bedrooms & bathrooms
- Bedrooms: 5
- Bathrooms: 2
- Full bathrooms: 2
- Main level bathrooms: 1
Bedroom 1
- Level: Second
- Dimensions: 11.00 x 10.00
Bedroom 2
- Level: Second
- Dimensions: 13.00 x 12.00
Bedroom 3
- Level: Second
- Dimensions: 14.00 x 13.00
Bedroom 4
- Level: Second
- Dimensions: 12.00 x 11.00
Bedroom 5
- Level: Second
- Dimensions: 12.00 x 8.00
Dining room
- Level: First
- Dimensions: 15.00 x 12.00
Kitchen
- Level: First
- Dimensions: 15.00 x 13.00
Living room
- Level: First
- Dimensions: 29.00 x 12.00
Heating
- Gas, Forced Air
Appliances
- Included: Built-In Refrigerator, Dryer, Dishwasher, Free-Standing Range, Gas Water Heater, Oven, Washer
- Laundry: In Basement
Features
- Ceiling Fan(s), Separate/Formal Dining Room, Entrance Foyer, Eat-in Kitchen, Separate/Formal Living Room
- Flooring: Carpet, Hardwood, Laminate, Varies
- Basement: Full
- Number of fireplaces: 1
Interior area
- Total structure area: 2,383
- Total interior livable area: 2,383 sqft
Property
Parking
- Parking features: No Garage
Accessibility
- Accessibility features: Other
Features
- Levels: Two
- Stories: 2
- Patio & porch: Open, Porch
- Exterior features: Concrete Driveway, Fully Fenced
- Fencing: Full
Lot
- Size: 3,920 Square Feet
- Dimensions: 33 x 115
- Features: Near Public Transit, Rectangular, Rectangular Lot, Residential Lot
Details
- Parcel number: 1402001335600002066000
- Special conditions: Estate
Construction
Type & style
- Home type: SingleFamily
- Architectural style: Colonial,Two Story
- Property subtype: Single Family Residence
Materials
- Composite Siding, Copper Plumbing
- Foundation: Stone
- Roof: Asphalt
Condition
- Resale
- Year built: 1903
Utilities & green energy
- Electric: Circuit Breakers
- Sewer: Connected
- Water: Connected, Public
- Utilities for property: Cable Available, Sewer Connected, Water Connected
Community & HOA
Location
- Region: Buffalo
Financial & listing details
- Price per square foot: $75/sqft
- Tax assessed value: $144,000
- Annual tax amount: $2,295
- Date on market: 4/3/2024
- Cumulative days on market: 9 days
- Listing terms: Cash,Conventional
Price history
| Date | Event | Price |
|---|---|---|
| 6/13/2024 | Sold | $179,900$75/sqft |
Source:  NYSAMLSs #B1529520 Report a problem NYSAMLSs #B1529520 Report a problem | ||
| 4/12/2024 | Pending sale | $179,900$75/sqft |
Source: NYSAMLSs #B1529520 Report a problem | ||
| 4/3/2024 | Listed for sale | $179,900$75/sqft |
Source: NYSAMLSs #B1529520 Report a problem | ||
Public tax history
| Year | Property taxes | Tax assessment |
|---|---|---|
| 2025 | -- | $260,000 +80.6% |
| 2024 | -- | $144,000 |
| 2023 | -- | $144,000 |
| 2022 | -- | $144,000 |
| 2021 | -- | $144,000 |
| 2020 | -- | $144,000 +80.5% |
| 2019 | -- | $79,800 |
| 2018 | -- | $79,800 |
| 2017 | $1,717 +261.8% | $79,800 |
| 2016 | $475 | $79,800 |
| 2015 | -- | $79,800 |
| 2014 | -- | $79,800 |
| 2013 | -- | $79,800 |
| 2012 | -- | $79,800 |
| 2011 | -- | $79,800 |
| 2010 | -- | $79,800 |
| 2009 | -- | $79,800 |
| 2008 | -- | $79,800 +9.3% |
| 2007 | -- | $73,000 |
| 2006 | -- | $73,000 |
| 2005 | -- | $73,000 |
| 2004 | -- | $73,000 |
| 2003 | -- | $73,000 |
| 2002 | -- | $73,000 |
| 2001 | -- | $73,000 |
| 2000 | -- | $73,000 |
Find assessor info on the county website
Neighborhood: South Park
Nearby homes
- $242,9006 bd2 ba2.5k sqft162 Woodside Ave, Buffalo, NY 14220Off Market
- $268,0005 bd2 ba2.5k sqft156 Woodside Ave, Buffalo, NY 14220Off Market
- $232,2003 bd1 ba1.2k sqft166 Woodside Ave, Buffalo, NY 14220Off Market

- $259,2007 bd2 ba2.4k sqft168 Woodside Ave, Buffalo, NY 14220Off Market
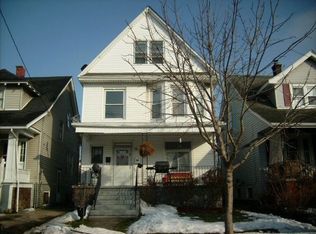
- $209,1003 bd2 ba1.9k sqft150 Woodside Ave, Buffalo, NY 14220Off Market
- $228,7004 bd2 ba2.5k sqft159 Sheffield Ave, Buffalo, NY 14220Off Market
- $202,9003 bd1 ba1.1k sqft172 Woodside Ave, Buffalo, NY 14220Off Market
- $184,4003 bd1 ba1.2k sqft157 Sheffield Ave, Buffalo, NY 14220Off Market
Nearby schools
GreatSchools rating
- 4/10Lorraine Elementary SchoolGrades: PK-8Distance: 0.4 mi
- 2/10South Park High SchoolGrades: 9-12Distance: 0.8 mi
- 3/10Discovery SchoolGrades: PK-8Distance: 0.5 mi
Schools provided by the listing agent
- District: Buffalo
Source: NYSAMLSs. This data may not be complete. We recommend contacting the local school district to confirm school assignments for this home.
- New York
- Erie County
- Buffalo
- 14220
- South Park
- 160 Woodside Ave
Nearby cities
Nearby neighborhoods
Nearby zip codes
Other Buffalo Topics
