Meticulously maintained, one-owner full-brick ranch on a peaceful 1-acre lot! A major bonus is the detached garage/workshop equipped with water, power, and storage above! The split-bedroom plan offers 3 beds, 2 baths, and an office with closets that easily serves as a 4th bedroom. A spacious kitchen with abundant storage opens seamlessly to a living room featuring a cozy propane fireplace. Retreat to the primary suite boasting a large walk-in tile shower, heated towel warmer, and a ManaBloc plumbing system. Premium upgrades include a whole-house Generac generator and surge protector, tankless propane water heater, reverse osmosis water purifier at kitchen sink and ice maker line, whole house UV water purifier, oversized (628 sq ft) 2-car garage, and a laundry room with built-in shelving. Entertain on the large screened-in porch overlooking a level backyard enclosed by elegant black aluminum fencing. The front yard offers built-in irrigation and exterior lighting. Solid brick construction and high-end mechanicals make this Mt Ulla gem a rare find!
Closed
$650,000
160 Worthington Dr, Mount Ulla, NC 28125
3beds
2,586sqft
Single Family Residence
Built in 2019
1.02 Acres Lot
$641,500 Zestimate®
$251/sqft
$2,641 Estimated rent
Home value
$641,500
$520,000 - $795,000
$2,641/mo
Zestimate® history
Owner options
List your home for rent
$2,641/mo
Rent Zestimate®
Find your next renter with Zillow Rental Manager. Plus, with online applications, you can quickly screen prospective tenants – for free.
$2,641/mo
Rent Zestimate®
Refinance and save
$4,083/mo
Est. payment
Refinancing to a lower rate could help reduce your monthly payments and save thousands over the life of the loan.
$4,083/mo
Est. payment
Explore your selling options
Work with a Zillow partner agent
Leverage their expertise and Zillow's premium Showcase listings to get your home seen by more buyers.
Get startedList with your own agent
Get your home in front of millions of buyers by listing it on Zillow.
Learn how to do itSell it yourself
Take full control of how buyers see your home on Zillow by listing For Sale by Owner (FSBO).
List your homeWhat's special
Solid brick constructionOne-owner full-brick ranchSplit-bedroom planManabloc plumbing systemHeated towel warmer
Zillow last checked:
Listing updated:
Listed by:
Charles Ryan Bentley Ryan@SRAhomes.com,
Stikeleather Realty and Auction
Bought with:
Bonnie McDonald
Bonnie S. McDonald Real Estate
Source: Canopy MLS as distributed by MLS GRID,MLS#: 4347682
Facts & features
Interior
Bedrooms & bathrooms
- Bedrooms: 3
- Bathrooms: 2
- Full bathrooms: 2
- Main level bedrooms: 3
Primary bedroom
- Level: Main
- Area: 311.74 Square Feet
- Dimensions: 21' 3" X 14' 8"
Bedroom s
- Level: Main
- Area: 161.04 Square Feet
- Dimensions: 12' 0" X 13' 5"
Bedroom s
- Level: Main
- Area: 171.96 Square Feet
- Dimensions: 12' 0" X 14' 4"
Bathroom full
- Level: Main
- Area: 65.34 Square Feet
- Dimensions: 8' 3" X 7' 11"
Bathroom full
- Level: Main
- Area: 82.41 Square Feet
- Dimensions: 13' 11" X 5' 11"
Breakfast
- Level: Main
- Area: 114.75 Square Feet
- Dimensions: 12' 9" X 9' 0"
Dining room
- Level: Main
- Area: 190.4 Square Feet
- Dimensions: 12' 5" X 15' 4"
Kitchen
- Level: Main
- Area: 194.44 Square Feet
- Dimensions: 12' 9" X 15' 3"
Laundry
- Level: Main
- Area: 68.43 Square Feet
- Dimensions: 8' 10" X 7' 9"
Living room
- Level: Main
- Area: 491.45 Square Feet
- Dimensions: 22' 5" X 21' 11"
Office
- Level: Main
- Area: 121.52 Square Feet
- Dimensions: 9' 11" X 12' 3"
Heating
- Central, Electric
Cooling
- Central Air, Electric
Appliances
- Included: Dishwasher, Electric Cooktop, Electric Range, Filtration System, Ice Maker, Microwave, Propane Water Heater, Refrigerator, Refrigerator with Ice Maker, Self Cleaning Oven, Tankless Water Heater, Washer/Dryer
- Laundry: Electric Dryer Hookup, Inside, Laundry Room, Main Level, Washer Hookup
Features
- Built-in Features, Open Floorplan, Pantry, Walk-In Closet(s), Walk-In Pantry
- Flooring: Carpet, Tile, Vinyl
- Doors: French Doors, Sliding Doors
- Windows: Insulated Windows
- Has basement: No
- Attic: Pull Down Stairs
- Fireplace features: Living Room, Propane
Interior area
- Total structure area: 2,586
- Total interior livable area: 2,586 sqft
- Finished area above ground: 2,586
- Finished area below ground: 0
Property
Parking
- Total spaces: 3
- Parking features: Driveway, Attached Garage, Detached Garage, Garage Door Opener, Garage Faces Front, Garage Faces Side, Garage Shop, Garage on Main Level
- Attached garage spaces: 3
- Has uncovered spaces: Yes
Features
- Levels: One
- Stories: 1
- Patio & porch: Covered, Patio, Rear Porch, Screened
- Exterior features: In-Ground Irrigation
- Fencing: Back Yard,Fenced
Lot
- Size: 1.02 Acres
- Dimensions: 128*356*128*358
- Features: Level, Wooded
Details
- Additional structures: Workshop
- Parcel number: 558B062
- Zoning: RA
- Special conditions: Standard
- Other equipment: Generator
Construction
Type & style
- Home type: SingleFamily
- Property subtype: Single Family Residence
Materials
- Brick Full
- Foundation: Crawl Space
Condition
- New construction: No
- Year built: 2019
Utilities & green energy
- Sewer: Septic Installed
- Water: Well
- Utilities for property: Electricity Connected, Underground Power Lines
Community & HOA
Community
- Security: Carbon Monoxide Detector(s), Security System, Smoke Detector(s)
- Subdivision: Berkshire
HOA
- Has HOA: Yes
- HOA fee: $218 annually
- HOA name: CAM
- HOA phone: 704-565-5009
Location
- Region: Mount Ulla
Financial & listing details
- Price per square foot: $251/sqft
- Tax assessed value: $537,140
- Annual tax amount: $3,599
- Date on market: 2/19/2026
- Cumulative days on market: 6 days
- Listing terms: Cash,Conventional,USDA Loan,VA Loan
- Electric utility on property: Yes
- Road surface type: Concrete, Paved
Price history
| Date | Event | Price |
|---|---|---|
| 4/1/2026 | Sold | $650,000-1.5%$251/sqft |
Source:  Canopy MLS as distributed by MLS GRID #4347682 Report a problem Canopy MLS as distributed by MLS GRID #4347682 Report a problem | ||
| 2/25/2026 | Pending sale | $660,000$255/sqft |
Source: Canopy MLS as distributed by MLS GRID #4347682 Report a problem | ||
| 2/19/2026 | Listed for sale | $660,000+1400%$255/sqft |
Source: Canopy MLS as distributed by MLS GRID #4347682 Report a problem | ||
| 11/1/2018 | Sold | $44,000$17/sqft |
Source: Public Record Report a problem | ||
Public tax history
| Year | Property taxes | Tax assessment |
|---|---|---|
| 2025 | $3,599 | $537,140 |
| 2024 | $3,599 | $537,140 |
| 2023 | $3,599 +20.4% | $537,140 +34.3% |
| 2022 | $2,989 +2% | $399,929 +2% |
| 2021 | $2,930 +91% | $391,917 +85.9% |
| 2020 | $1,534 +608.6% | $210,803 +608.6% |
| 2019 | $216 +19.7% | $29,750 +20.5% |
| 2018 | $181 +1.5% | $24,692 |
| 2017 | $178 | $24,692 |
| 2016 | $178 | $24,692 |
| 2015 | $178 -1.5% | $24,692 |
| 2014 | $181 | -- |
Find assessor info on the county website
Neighborhood: 28125
Nearby homes
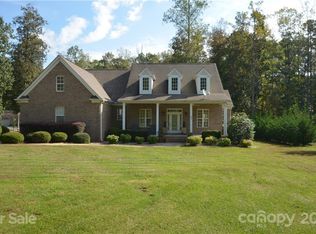
- $653,3004 bd4 ba2.6k sqft180 Worthington Dr, Mount Ulla, NC 28125Off Market
- $664,600-- bd3 ba3.1k sqft1625 Cranwell Dr, Mount Ulla, NC 28125Off Market
- $65,0001.76 Acres1575 Cranwell Dr, Mount Ulla, NC 28125Lot/Land

- $587,800-- bd2 ba2.1k sqft1685 Cranwell Dr, Mount Ulla, NC 28125Off Market
- $1,186,2004 bd4 ba4k sqft220 Worthington Dr, Mount Ulla, NC 28125Off Market
- $102,5001.55 Acres175 Worthington Dr, Mount Ulla, NC 28125Sold
- $587,1003 bd2 ba2.1k sqft245 Worthington Dr, Mount Ulla, NC 28125Off Market
- $--0.92 AcresCranwell Dr LOT 106, Mt Ulla, NC 28125Off Market
Nearby schools
GreatSchools rating
- 9/10Mount Ulla Elementary SchoolGrades: K-5Distance: 1 mi
- 2/10West Rowan Middle SchoolGrades: 6-8Distance: 7.1 mi
- 2/10West Rowan High SchoolGrades: 9-12Distance: 3.7 mi
Schools provided by the listing agent
- Elementary: Mount Ulla
- Middle: West Rowan
- High: West Rowan
Source: Canopy MLS as distributed by MLS GRID. This data may not be complete. We recommend contacting the local school district to confirm school assignments for this home.
Get a cash offer in 3 minutes
Find out how much your home could sell for in as little as 3 minutes with a no-obligation cash offer.
Estimated market value
$641,500
Get a cash offer in 3 minutes
Find out how much your home could sell for in as little as 3 minutes with a no-obligation cash offer.
Estimated market value
$641,500
- North Carolina
- Rowan County
- Mount Ulla
- 28125
- 160 Worthington Dr
Nearby cities
Nearby zip codes
Other Mount Ulla Topics
