Skip main navigation
Sold for $577,500
  • $577,500

    1600 10th St S, Arlington, VA 22204

    3beds
    1,360sqft
    Townhouse
    Built in 1986
    790 Square Feet Lot
    $618,600 Zestimate®
    $425/sqft
    $3,438 Estimated rent

    Home value

    $618,600

    $588,000 - $650,000

    $3,438/mo

    Zestimate® history
    Loading
    Loading...

    Owner options

    List your home for rent

    $3,438/mo

    Rent Zestimate®

    Find your next renter with Zillow Rental Manager. Plus, with online applications, you can quickly screen prospective tenants – for free.

    Learn more

    $3,438/mo

    Rent Zestimate®

    Refinance and save

    $3,675/mo

    Est. payment

    Refinancing to a lower rate could help reduce your monthly payments and save thousands over the life of the loan.

    See today's rates

    $3,675/mo

    Est. payment

    Explore your selling options

    Work with a Zillow partner agent

    Leverage their expertise and Zillow's premium Showcase listings to get your home seen by more buyers.

    Get started

    List with your own agent

    Get your home in front of millions of buyers by listing it on Zillow.

    Learn how to do it

    Sell it yourself

    Take full control of how buyers see your home on Zillow by listing For Sale by Owner (FSBO).

    List your home

    What's special

    National airportOverhead lightsPrivate end townhouseBifold doors
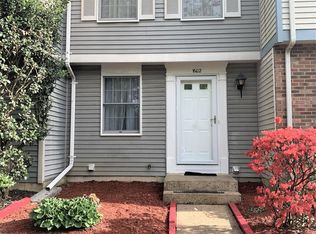
    *Private end townhouse surrounded by greenery in a most convenient location**Recent updates: **2014-electric heat pump, deck awning, overhead lights, bifold doors, tub and bathroom tile**2015-top load washer**2017-dryer**2023-new flooring in living areas**Left to you is updating the kitchen and bathrooms to your style and needs**Kitchen flows into dining and living areas with wood burning fireplace and doors to deck**two large bedrooms and bath upstairs**third bedroom and bath in lower is ideal for a roommate, teen, or guest space and has doors to a quiet patio**large laundry and utility room**One assigned parking space and one permit parking space*Walk to shops, services, restaurants, and parks along the vibrant Columbia Pike corridor**Easy access to Washington, Pentagon, National Airport, Amazon HQ2 at Crystal and Pentagon Cities; Fort Myer/Henderson Hall, Rosslyn Ballston business corridor and reverse commute to Tysons and Dulles Tech Corridor**A near perfect home awaits the savvy buyer**

    Zillow last checked:

    Listing updated:

    Listed by:

    Betsy Twigg 703-967-4391,

    Corcoran McEnearney

    Bought with:

    Sharon P Mills, 0225094588

    RE/MAX Realty Group

    Source: Bright MLS,MLS#: VAAR2036422MLS Logo

    Facts & features

    Interior

    Bedrooms & bathrooms
    • Bedrooms: 3
    • Bathrooms: 2
    • Full bathrooms: 2
    Rooms
    • Room types: Living Room, Dining Room, Primary Bedroom, Bedroom 2, Bedroom 3, Kitchen, Laundry, Bathroom 1, Bathroom 2
    Primary bedroom
    • Features: Flooring - Carpet
    • Level: Upper
    Bedroom 2
    • Features: Flooring - Carpet
    • Level: Upper
    Bedroom 3
    • Features: Flooring - Luxury Vinyl Plank
    • Level: Main
    Bedroom 3
    • Features: Flooring - Luxury Vinyl Plank
    • Level: Lower
    Bathroom 1
    • Level: Upper
    Bathroom 2
    • Level: Lower
    Dining room
    • Features: Flooring - Luxury Vinyl Plank
    • Level: Main
    Kitchen
    • Level: Main
    Laundry
    • Level: Lower
    Living room
    • Features: Fireplace - Wood Burning, Flooring - Luxury Vinyl Plank
    • Level: Main
    Heating
    • Forced Air, Electric
    Cooling
    • Central Air, Electric
    Appliances
    • Included: Dryer, Dishwasher, Disposal, Oven/Range - Electric, Washer, Electric Water Heater
    • Laundry: Lower Level, Laundry Room
    Features
    • Combination Dining/Living, Open Floorplan
    • Flooring: Carpet, Luxury Vinyl
    • Doors: Sliding Glass
    • Windows: Double Pane Windows
    • Basement: Full,Finished,Rear Entrance
    • Number of fireplaces: 1
    • Fireplace features: Wood Burning
    Interior area
    • Total structure area: 1,360
    • Total interior livable area: 1,360 sqft
    • Finished area above ground: 930
    • Finished area below ground: 430

    Property

    Parking
    • Total spaces: 2
    • Parking features: Assigned, Permit Included, Parking Lot
    • Details: Assigned Parking, Assigned Space #: 1600
    Accessibility
    • Accessibility features: None
    Features
    • Levels: Three
    • Stories: 3
    • Patio & porch: Patio
    • Pool features: None
    • Fencing: Back Yard
    Lot
    • Size: 790 Square Feet
    Details
    • Additional structures: Above Grade, Below Grade
    • Parcel number: 33001207
    • Zoning: RA14-26
    • Special conditions: Standard

    Construction

    Type & style
    • Home type: Townhouse
    • Architectural style: Trinity
    • Property subtype: Townhouse
    Materials
    • Vinyl Siding
    • Foundation: Other
    • Roof: Asphalt
    Condition
    • New construction: No
    • Year built: 1986

    Utilities & green energy

    • Sewer: Public Sewer
    • Water: Public

    Community & HOA

    Community
    • Subdivision: Carrington Village
    HOA
    • Has HOA: Yes
    • Services included: Common Area Maintenance, Reserve Funds
    • HOA fee: $95 monthly
    • HOA name: CARRINGTON VILLAGE HOA
    Location
    • Region: Arlington

    Financial & listing details

    • Price per square foot: $425/sqft
    • Tax assessed value: $563,000
    • Annual tax amount: $5,798
    • Date on market: 9/28/2023
    • Listing agreement: Exclusive Right To Sell
    • Ownership: Fee Simple

    Price history

    DateEventPrice
    11/16/2023Sold$577,500-1.3%$425/sqft
    Source: Bright MLS #VAAR2036422 Report a problem
    10/4/2023Contingent$585,000$430/sqft
    Source: Bright MLS #VAAR2036422 Report a problem
    9/28/2023Listed for sale$585,000-2.3%$430/sqft
    Source: Bright MLS #VAAR2036422 Report a problem
    9/15/2023Listing removed$599,000$440/sqft
    Source: Bright MLS #VAAR2032188 Report a problem
    8/18/2023Price change$599,000-4.2%$440/sqft
    Source: Bright MLS #VAAR2032188 Report a problem
    8/9/2023Listed for sale$625,000$460/sqft
    Source: Bright MLS #VAAR2032188 Report a problem
    7/24/2023Contingent$625,000$460/sqft
    Source: Bright MLS #VAAR2032188 Report a problem
    7/19/2023Listed for sale$625,000$460/sqft
    Source: Bright MLS #VAAR2032188 Report a problem
    6/12/2020Listing removed$2,350$2/sqft
    Source: Nesbitt Realty #VAAR163628 Report a problem
    6/3/2020Listed for rent$2,350+2.4%$2/sqft
    Source: Nesbitt Realty #VAAR163628 Report a problem
    6/6/2019Listing removed$2,295$2/sqft
    Source: Nesbitt Realty #VAAR149318 Report a problem
    5/15/2019Listed for rent$2,295+4.6%$2/sqft
    Source: Nesbitt Realty #VAAR149318 Report a problem
    6/9/2018Listing removed$2,195$2/sqft
    Source: Nesbitt Realty #1001471372 Report a problem
    5/17/2018Listed for rent$2,195+4.6%$2/sqft
    Source: Nesbitt Realty #1001471372 Report a problem
    5/27/2016Listing removed$2,099+0.4%$2/sqft
    Source: Nesbitt Realty Report a problem
    1/24/2015Listing removed$2,090$2/sqft
    Source: Owner Report a problem
    1/13/2015Price change$2,090-8.3%$2/sqft
    Source: Owner Report a problem
    12/2/2014Price change$2,280-4.6%$2/sqft
    Source: Owner Report a problem
    11/16/2014Listed for rent$2,390$2/sqft
    Source: Owner Report a problem

    Public tax history

    YearProperty taxesTax assessment
    2025$6,256 +2.6%$605,600 +2.6%
    2024$6,100 +5.2%$590,500 +4.9%
    2023$5,799 +6.5%$563,000 +6.5%
    2022$5,444 +14.6%$528,500 +14.6%
    2021$4,750 +4.3%$461,200 +3.9%
    2020$4,556 +6%$444,100 +6%
    2019$4,300 +3%$419,100 +1%
    2018$4,175 +5.7%$415,000 +5.7%
    2017$3,952 +1.8%$392,800 +0.3%
    2016$3,881 +0.1%$391,600 +0.6%
    2015$3,877 +3.5%$389,300 +3.5%
    2014$3,748 +16.6%$376,300 +17.8%
    2013$3,214 -6.8%$319,500
    2012$3,450 +1.4%--
    2011$3,404 --
    2009-- --
    2008-- --
    2007-- --
    2006-- --
    2005-- --
    2004-- --
    2003-- --
    2002-- --
    2001-- $132,700
    Find assessor info on the county website

    Neighborhood: Arlington View

    Nearby schools

    GreatSchools rating
    Schools provided by the listing agent
    • Elementary: Hoffman-boston
    • Middle: Jefferson
    • High: Washington-liberty
    • District: Arlington County Public Schools

    Source: Bright MLS. This data may not be complete. We recommend contacting the local school district to confirm school assignments for this home.

    Get a cash offer in 3 minutes
    Find out how much your home could sell for in as little as 3 minutes with a no-obligation cash offer.
    Estimated market value
    $618,600
    Get a cash offer in 3 minutes
    Find out how much your home could sell for in as little as 3 minutes with a no-obligation cash offer.
    Estimated market value
    $618,600