Introducing an exquisite example of contemporary urban living in the heart of Midtown Sacramento, where elegance and functionality converge in this luxury, energy-efficient home. This ideal corner location is within one of midtown's most popular developments, 20PQR, providing ideal living space with extra windows and an abundance of natural light. The first floor features a full bath and space that can be converted to a bedroom, office, or kept as an impressive home gym. Open concept living space with 11' ceilings on the main floor great room. Imperfect smooth walls, hickory hardwood floors, designer lighting, and a folding glass door wall that leads you to a balcony with phantom screens. The gourmet kitchen is a chef's dream with high end appliances and a spacious island with waterfall quartz countertops. It's the perfect setting for culinary creations, entertaining, and gatherings. The upstairs level features 2 impressive primary suites. The captivating roof-top outdoor space is designed for both relaxation and entertainment, featuring panoramic views of the Sacramento skyline. Whether you're entertaining, stargazing, or simply enjoying a serene morning coffee, this rooftop is a true urban retreat. The location offers a vibrant lifestyle. 2-car garage. Plumbed for filtration.
Closed
$1,000,000
1600 20th St, Sacramento, CA 95811
2beds
1,911sqft
Single Family Residence
Built in 2019
1,755 Square Feet Lot
$956,300 Zestimate®
$523/sqft
$4,247 Estimated rent
Home value
$956,300
$908,000 - $1.00M
$4,247/mo
Zestimate® history
Owner options
List your home for rent
$4,247/mo
Rent Zestimate®
Find your next renter with Zillow Rental Manager. Plus, with online applications, you can quickly screen prospective tenants – for free.
$4,247/mo
Rent Zestimate®
Refinance and save
$6,598/mo
Est. payment
Refinancing to a lower rate could help reduce your monthly payments and save thousands over the life of the loan.
$6,598/mo
Est. payment
Explore your selling options
Work with a Zillow partner agent
Leverage their expertise and Zillow's premium Showcase listings to get your home seen by more buyers.
Get startedList with your own agent
Get your home in front of millions of buyers by listing it on Zillow.
Learn how to do itSell it yourself
Take full control of how buyers see your home on Zillow by listing For Sale by Owner (FSBO).
List your homeWhat's special
Spacious islandHigh end appliancesPanoramic viewsDesigner lightingIdeal living spaceGreat roomPhantom screens
Zillow last checked:
Listing updated:
Listed by:
Michael Onstead DRE #01222608 916-601-5699,
Coldwell Banker Realty,
Clara Tucker DRE #02026727 916-502-0400,
Coldwell Banker Realty
Bought with:
Melissa Sisneros, DRE #01424738
RE/MAX Gold
Source: MetroList Services of CA,MLS#: 223097100Originating MLS: MetroList Services, Inc.
Facts & features
Interior
Bedrooms & bathrooms
- Bedrooms: 2
- Bathrooms: 4
- Full bathrooms: 3
- Partial bathrooms: 1
Primary bedroom
- Features: Walk-In Closet
Primary bathroom
- Features: Shower Stall(s), Double Vanity, Tile, Quartz
Dining room
- Features: Bar, Space in Kitchen, Dining/Living Combo, Formal Area
Kitchen
- Features: Pantry Cabinet, Quartz Counter, Granite Counters, Island w/Sink
Heating
- Central, Electric, Zoned
Cooling
- Ceiling Fan(s), Central Air, Zoned
Appliances
- Included: Free-Standing Gas Range, Free-Standing Refrigerator, Range Hood, Dishwasher, Disposal, Plumbed For Ice Maker, Washer/Dryer Stacked, Washer/Dryer Stacked Included
- Laundry: Laundry Closet, Upper Level
Features
- Flooring: Carpet, Tile, Wood
- Has fireplace: No
Interior area
- Total interior livable area: 1,911 sqft
Property
Parking
- Total spaces: 2
- Parking features: Alley Access, Garage Door Opener, Garage Faces Rear, Driveway
- Garage spaces: 2
- Has uncovered spaces: Yes
Features
- Stories: 3
- Exterior features: Balcony
Lot
- Size: 1,755 Square Feet
- Features: Corner Lot, Curb(s)/Gutter(s), Shape Regular, Landscape Front, Low Maintenance
Details
- Parcel number: 00704400320000
- Zoning description: C-2-SPD
- Special conditions: Standard
- Other equipment: Audio/Video Prewired, Networked
Construction
Type & style
- Home type: SingleFamily
- Architectural style: Modern/High Tech,Contemporary
- Property subtype: Single Family Residence
Materials
- Metal Siding, Brick Veneer, Cement Siding, Frame, Wood
- Foundation: Slab
- Roof: Flat
Condition
- Year built: 2019
Details
- Builder name: Grupe
Utilities & green energy
- Sewer: In & Connected, Public Sewer
- Water: Meter on Site, Water District, Public
- Utilities for property: Cable Available, Public, Underground Utilities, Internet Available, Natural Gas Connected
Community & HOA
HOA
- Has HOA: Yes
- Amenities included: None
- HOA fee: $234 monthly
Location
- Region: Sacramento
Financial & listing details
- Price per square foot: $523/sqft
- Tax assessed value: $1,019,998
- Annual tax amount: $11,949
- Price range: $1M - $1M
- Date on market: 7/3/2025
- Road surface type: Paved, Paved Sidewalk
Price history
| Date | Event | Price |
|---|---|---|
| 11/27/2023 | Sold | $1,000,000+0%$523/sqft |
Source: MetroList Services of CA #223097100 Report a problem | ||
| 10/26/2023 | Pending sale | $999,999$523/sqft |
Source: MetroList Services of CA #223097100 Report a problem | ||
| 10/11/2023 | Listed for sale | $999,999+9.9%$523/sqft |
Source: MetroList Services of CA #223097100 Report a problem | ||
| 2/26/2021 | Sold | $910,000-2%$476/sqft |
Source: MetroList Services of CA #20071663 Report a problem | ||
| 1/28/2021 | Pending sale | $929,000$486/sqft |
Source: House Real Estate #20071663 Report a problem | ||
| 1/25/2021 | Listed for sale | $929,000-0.1%$486/sqft |
Source: House Real Estate #20071663 Report a problem | ||
| 3/22/2019 | Sold | $929,500$486/sqft |
Source: Public Record Report a problem | ||
Public tax history
| Year | Property taxes | Tax assessment |
|---|---|---|
| 2025 | $11,949 +1.5% | $1,019,998 +2% |
| 2024 | $11,777 +5.2% | $999,999 +5.6% |
| 2023 | $11,192 +1.7% | $946,764 +2% |
| 2022 | $11,004 +5.4% | $928,200 +2% |
| 2021 | $10,443 -5.7% | $910,000 -4% |
| 2020 | $11,072 +57.4% | $947,581 +59.5% |
| 2019 | $7,034 +439.4% | $594,076 +493.6% |
| 2018 | $1,304 +6.5% | $100,075 +2% |
| 2017 | $1,225 | $98,113 |
Find assessor info on the county website
Neighborhood: Midtown - Winn Park Capital Avenue
Nearby homes
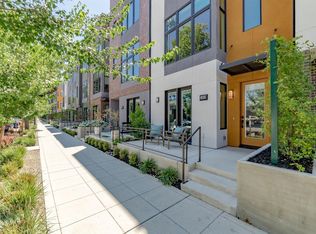
- $839,3003 bd4 ba1.7k sqft1602 20th St, Sacramento, CA 95811Off Market
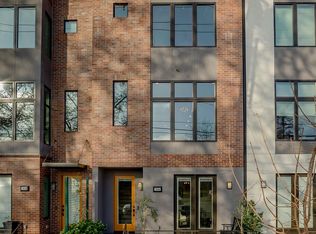
- $887,2002 bd4 ba1.8k sqft1604 20th St, Sacramento, CA 95811Off Market
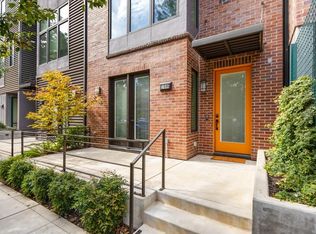
- $905,0002 bd4 ba1.7k sqft1606 20th St, Sacramento, CA 95811Sold

- $915,0003 bd4 ba1.7k sqft1608 20th St, Sacramento, CA 95811Sold
- $459,4001 bd1 ba600 sqft1929 P St, Sacramento, CA 95811Off Market
- $220,564-- bd-- ba-- sqftP St, Sacramento, CA 95811Off Market
- $601,4002 bd4 ba1.9k sqft1610 20th St, Sacramento, CA 95811Off Market
- $625,9003 bd2 ba1.7k sqft1612 20th St, Sacramento, CA 95811Off Market
Nearby schools
GreatSchools rating
- 8/10Theodore Judah Elementary SchoolGrades: K-6Distance: 1.8 mi
- 7/10Miwok MiddleGrades: 7-8Distance: 1 mi
- 6/10C. K. McClatchy High SchoolGrades: 9-12Distance: 1.5 mi
Get a cash offer in 3 minutes
Find out how much your home could sell for in as little as 3 minutes with a no-obligation cash offer.
Estimated market value
$956,300
Get a cash offer in 3 minutes
Find out how much your home could sell for in as little as 3 minutes with a no-obligation cash offer.
Estimated market value
$956,300
Nearby cities
Nearby neighborhoods
Nearby zip codes
Other Sacramento Topics
