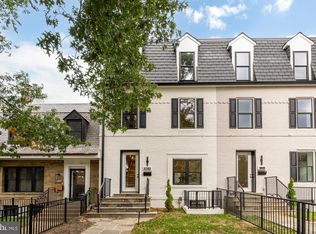
Bathed in natural light from its prized southern exposure, this exceptional end-unit residence stands proudly on a prominent corner lot in one of Burleith’s most desirable locations. Completely rebuilt with uncompromising attention to detail, the home spans four thoughtfully designed levels that merge classic elegance with contemporary comfort. Upon entry, striking herringbone-patterned hardwood floors lead into a gracious open living space. The dining area and gourmet kitchen are enhanced by statement lighting and custom Italian cabinetry, complemented by quartz counters, an oversized island, and a suite of high-end appliances including a wall oven, built-in microwave, and dual wine refrigerators. Glass doors extend the living area to a private deck, ideal for hosting under the stars. The second floor hosts a refined primary suite with dual closets, balcony access, and a serene spa-like bath, along with two additional bedrooms and another full laundry. This level provides a private retreat, designed for both relaxation and entertaining, with a terrace, dual dressing rooms, an office nook, and a luxurious bath wrapped in designer tile with heated floors and a walk-in shower. The lower level is equally impressive, with its own entrance, a spacious family room, a full bath, a large bedroom, a secondary laundry, and a kitchenette with a full-size refrigerator—perfect for extended guests or flexible living. The exterior is framed by professionally lit landscaping, a fully fenced yard, and secure two-car parking with a roll-up door. Tucked just north of Georgetown, Burleith is a serene, tree-lined enclave known for its charming brick rowhomes, strong sense of community, and enviable proximity to the city’s best amenities. Residents enjoy strolling to Georgetown’s vibrant dining, boutique shopping, and waterfront, while nearby parks and gardens offer peaceful escapes. With its quiet residential streets, walkable location, and easy access to major thoroughfares, Burleith delivers a rare balance of neighborhood charm and urban convenience.
Sold for $2,350,000
Zillow last checked:
Listing updated:
Bought with:
tiernan dickens, SP98373987
Redfin Corp
Source: Bright MLS,MLS#: DCDC2215344
Price history
| Date | Event | Price |
|---|---|---|
| 7/30/2026 | Sold | $2,350,000-5.8%$516/sqft |
Source:  Bright MLS #DCDC2215344 Report a problem Bright MLS #DCDC2215344 Report a problem | ||
| 7/1/2026 | Pending sale | $2,495,000$548/sqft |
Source: Bright MLS #DCDC2215344 Report a problem | ||
| 6/21/2026 | Contingent | $2,495,000$548/sqft |
Source: Bright MLS #DCDC2215344 Report a problem | ||
| 6/21/2026 | Listed for sale | $2,495,000$548/sqft |
Source: Bright MLS #DCDC2215344 Report a problem | ||
| 6/13/2026 | Contingent | $2,495,000$548/sqft |
Source: Bright MLS #DCDC2215344 Report a problem | ||
| 6/5/2026 | Price change | $2,495,000-3.6%$548/sqft |
Source: Bright MLS #DCDC2215344 Report a problem | ||
| 5/29/2026 | Price change | $2,589,450-4.1%$568/sqft |
Source: Bright MLS #DCDC2215344 Report a problem | ||
| 5/1/2026 | Price change | $2,699,900-3.6%$593/sqft |
Source: Bright MLS #DCDC2215344 Report a problem | ||
| 3/17/2026 | Price change | $2,800,000-5.1%$615/sqft |
Source: Bright MLS #DCDC2215344 Report a problem | ||
| 8/20/2025 | Listed for sale | $2,950,000$648/sqft |
Source: Bright MLS #DCDC2215344 Report a problem | ||
| 7/30/2025 | Listing removed | $2,950,000$648/sqft |
Source: Bright MLS #DCDC2187336 Report a problem | ||
| 6/25/2025 | Price change | $2,950,000-3.5%$648/sqft |
Source: Bright MLS #DCDC2187336 Report a problem | ||
| 6/13/2025 | Price change | $3,055,500-3%$671/sqft |
Source: Bright MLS #DCDC2187336 Report a problem | ||
| 4/10/2025 | Listed for sale | $3,150,000+110%$692/sqft |
Source: Bright MLS #DCDC2187336 Report a problem | ||
| 6/26/2024 | Sold | $1,500,000-37.5%$329/sqft |
Source: Public Record Report a problem | ||
| 3/13/2024 | Price change | $2,400,000+37.1%$527/sqft |
Source: Bright MLS #DCDC2132078 Report a problem | ||
| 3/11/2024 | Listed for sale | $1,750,000-7.9%$384/sqft |
Source: Bright MLS #DCDC2132078 Report a problem | ||
| 3/9/2024 | Listing removed | -- |
Source: Bright MLS #DCDC2129658 Report a problem | ||
| 2/23/2024 | Listed for sale | $1,900,000-20.8%$417/sqft |
Source: Bright MLS #DCDC2129658 Report a problem | ||
| 1/31/2024 | Listing removed | -- |
Source: Bright MLS #DCDC2118672 Report a problem | ||
| 1/2/2024 | Listed for sale | $2,400,000+43.3%$527/sqft |
Source: Bright MLS #DCDC2118672 Report a problem | ||
| 8/30/2022 | Sold | $1,675,000+71.6%$368/sqft |
Source: Public Record Report a problem | ||
| 12/14/2021 | Sold | $976,000$214/sqft |
Source: Public Record Report a problem | ||
| 2/27/2016 | Listing removed | $3,975$1/sqft |
Source: Coldwell Banker Residential Brokerage - Georgetown #DC8724126 Report a problem | ||
| 10/21/2015 | Price change | $3,975-8.6%$1/sqft |
Source: Coldwell Banker Residential Brokerage - Georgetown #DC8724126 Report a problem | ||
| 10/1/2015 | Price change | $4,350-11.2%$1/sqft |
Source: Coldwell Banker Residential Brokerage - Georgetown #DC8724126 Report a problem | ||
| 9/9/2015 | Price change | $4,900-5.8%$1/sqft |
Source: Coldwell Banker Residential Brokerage - Georgetown #DC8724126 Report a problem | ||
| 8/18/2015 | Listed for rent | $5,200$1/sqft |
Source: Coldwell Banker Residential Brokerage - Georgetown #DC8724126 Report a problem | ||
Nearby homes
- $2,000,4005 bd5 ba3.5k sqft3703 Reservoir Rd NW, Washington, DC 20007Sold
- $1,801,3003 bd2 ba1.2k sqft3705 Reservoir Rd NW, Washington, DC 20007Off Market
- $1,867,7004 bd3 ba1.7k sqft3705 Reservoir Rd NW, Washington, DC 20007Off Market
- $1,286,5003 bd1 ba1.4k sqft3707 Reservoir Rd NW, Washington, DC 20007Off Market

Get a cash offer in 3 minutes
Find out how much your home could sell for in as little as 3 minutes with a no-obligation cash offer.
Estimated market value
$2,392,900
