Skip main navigation
Off market
  • $736,700

    1600 5th St SE, Dyersville, IA 52040

    5beds
    5baths
    5,232sqft
    SingleFamily
    Built in 1991
    6.68 Acres Lot
    $736,700 Zestimate®
    $141/sqft
    $3,693 Estimated rent

    Home value

    $736,700

    $670,000 - $818,000

    $3,693/mo

    Zestimate® history
    Loading
    Loading...

    Owner options

    List your home for rent

    $3,693/mo

    Rent Zestimate®

    Find your next renter with Zillow Rental Manager. Plus, with online applications, you can quickly screen prospective tenants – for free.

    Learn more

    $3,693/mo

    Rent Zestimate®

    Refinance and save

    $4,715/mo

    Est. payment

    Refinancing to a lower rate could help reduce your monthly payments and save thousands over the life of the loan.

    See today's rates

    $4,715/mo

    Est. payment

    Explore your selling options

    Work with a Zillow partner agent

    Leverage their expertise and Zillow's premium Showcase listings to get your home seen by more buyers.

    Get started

    List with your own agent

    Get your home in front of millions of buyers by listing it on Zillow.

    Learn how to do it

    Sell it yourself

    Take full control of how buyers see your home on Zillow by listing For Sale by Owner (FSBO).

    List your home

    What's special

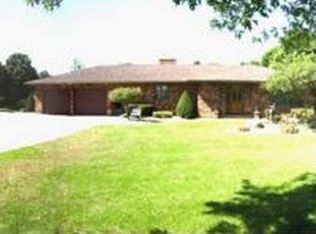
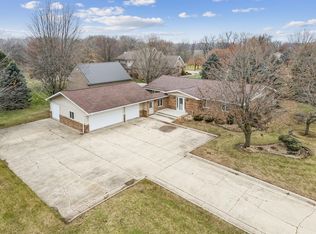
    This home's show stopping architectural features of the highest quality on this 6.68 acre estate are a home owners dream come true. Stately five bedroom, five bath, two story home with a walkout lower level. Many upscale amenities and upgrades. The entrances very unique etched glass door leads into the foyer with its winding open staircase. You have a magnificent view of the formal dining room and the vaulted ceiling den with their impressive coffered ceilings and bookcases. The beveled glass french doors enter into the spacious but cozy family room with it's gas fireplace. A large gourmet dream kitchen with top of the line appliances, granite and cabinets would be any chefs dream work space. The adjoining dinette for your morning coffee and casual dinners looks out into the four seasons room. The impressive main floor master suite has a spa bath, water closet and a well appointed huge walk in closet. There are three large bedrooms and two baths on the upper level and walk-in attic storage above the three car garage. The lower level has a wood burning fireplace in the large rec-room. Additionally there is a billiards room, bedroom, hobby/office/workout room and a spacious capped garage. Lots of extra storage down. The view from the deck overlooks the wooded back yard. Off the covered patio the portable fire pit awaits those nightly gatherings of family and friends. Additionally there is a detached 31 by 36 foot brick garage with two garage doors to the front and one to the side rear. This garage has a floor drain, electricity & heat. The home's yard is beautifully landscaped. Three zoned furnaces and three air conditioners keep you comfortable year round. Central vac. It would be possible to have seven + vehicles parked in the garages.

    This property is off market, which means it's not currently listed for sale or rent on Zillow. This may be different from what's available on other websites or public sources.

    Facts & features

    Interior

    Bedrooms & bathrooms
    • Bedrooms: 5
    • Bathrooms: 5
    Heating
    • Forced air
    Cooling
    • Central
    Appliances
    • Included: Dishwasher, Garbage disposal, Microwave, Range / Oven, Refrigerator
    Features
    • Flooring: Tile, Carpet, Hardwood
    • Basement: Finished
    • Has fireplace: Yes
    • Fireplace features: masonry
    Interior area
    • Total interior livable area: 5,232 sqft

    Property

    Parking
    • Total spaces: 4
    • Parking features: Garage - Attached, Garage - Detached
    Features
    • Exterior features: Brick
    Lot
    • Size: 6.68 Acres
    Details
    • Parcel number: 1206201006

    Construction

    Type & style
    • Home type: SingleFamily
    • Architectural style: Conventional
    Materials
    • brick
    • Foundation: Concrete
    • Roof: Other
    Condition
    • Year built: 1991

    Utilities & green energy

    • Sewer: Public

    Community & HOA

    Community
    • Features: On Site Laundry Available
    Location
    • Region: Dyersville

    Financial & listing details

    • Price per square foot: $141/sqft
    • Tax assessed value: $645,800
    • Annual tax amount: $8,026

    Price history

    DateEventPrice
    2/24/2017Sold$350,000-6.7%$67/sqft
    Source: East Central Iowa AOR as distributed by MLS GRID #130231 Report a problem
    10/25/2016Price change$375,000-5.1%$72/sqft
    Source: Exit Realty Dubuque #130231 Report a problem
    7/9/2016Price change$395,000-13.9%$75/sqft
    Source: Exit Realty Dubuque #130231 Report a problem
    4/26/2016Listed for sale$459,000-11.6%$88/sqft
    Source: Exit Realty Dubuque #130231 Report a problem
    2/10/2016Listing removed$519,500$99/sqft
    Source: American Realty of Dubuque, Inc. #125471 Report a problem
    8/7/2014Price change$519,500-7.1%$99/sqft
    Source: American Realty of Dubuque, Inc. #125471 Report a problem
    4/20/2014Listed for sale$559,500$107/sqft
    Source: American Realty of Dubuque, Inc. #125471 Report a problem

    Public tax history

    YearProperty taxesTax assessment
    2025$8,026 +0.4%$645,800 +8.8%
    2024$7,992 +7.8%$593,400 -2.6%
    2023$7,414 +2.9%$609,000 +27.6%
    2022$7,204 -6.7%$477,120
    2021$7,722 +1%$477,120 -2.6%
    2020$7,648 +1.8%$490,060
    2019$7,516 -8.9%$490,060 +2.7%
    2018$8,247 +10.9%$477,300
    2017$7,434 -7.5%$477,300 -6.2%
    2016$8,036 $508,830
    2015$8,036 -6.5%$508,830 -1.5%
    2014$8,598 $516,430
    2012-- $516,430
    2011-- $516,430 -1.4%
    2010-- $524,000
    2009-- $524,000
    2008-- $524,000
    2006$7,120 --
    2005-- $514,000
    2004-- $514,000 -3.6%
    2003-- $533,312 +7%
    2002-- $498,422 +3.7%
    2001-- $480,744 +15.8%
    2000-- $415,043
    Find assessor info on the county website

    Neighborhood: 52040

    Nearby schools

    GreatSchools rating
    Schools provided by the listing agent
    • Elementary: West Dubuque
    • Middle: Farley
    • High: W. Dubuque High

    Source: The MLS. This data may not be complete. We recommend contacting the local school district to confirm school assignments for this home.

    Get pre-qualified for a loan
    At Zillow Home Loans, we can pre-qualify you in as little as 5 minutes with no impact to your credit score.

    An equal housing lender. NMLS #10287.

    Sell for more on Zillow
    Get a Zillow Showcase℠ listing at no additional cost and you could sell for .
    $736,700
    2% more
    +$14,734
    With Zillow Showcase(estimated)
    $751,434