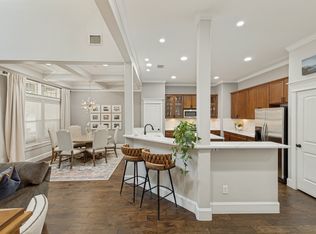
Nestled in a quiet, tucked-away community with unparalleled access to the city, this beautifully maintained condo offers the perfect blend of peaceful living and urban lifestyle—just moments from the charm, dining, and boutique shopping of Lakewood. Step inside to discover an inviting open-concept floor plan filled with natural light, soaring ceilings, elegant archways, and timeless finishes throughout. Rich wood flooring installed in 2015 flows through the main living areas downstairs. The spacious kitchen features abundant cabinetry, granite countertops, stainless steel appliances, a gas range, oversized island, pantry, and extensive prep space. The living room offers a cozy fireplace and expansive windows that bring in beautiful natural light, while the adjacent dining area provides the perfect setting for everyday living or hosting guests. Freshly painted interiors (May 2026) create a bright, modern backdrop complemented by brand new carpet (May 2026). Upstairs, the oversized primary suite serves as a true retreat with generous proportions, plush new carpet, and a spacious ensuite bath complete with dual vanities, soaking tub, separate shower, and large walk-in closet. A versatile third bedroom addition completed in 2023 provides added flexibility for guests, a home office, nursery, or workout space. Additional highlights include a dedicated upstairs flex area, spacious secondary bedrooms, and abundant storage throughout. Thoughtful seller updates include a new HVAC system installed in 2023 with annual tune-ups through Milestone Advantage membership since 2025, upgraded disposal, and oven and microwave both replaced within the last five years. Overhead garage storage will also convey to the buyer for added convenience. Enjoy beautifully maintained community grounds with mature landscaping, tranquil walkways, and an unbeatable Dallas location offering quick access to Downtown, Uptown, White Rock Lake, Greenville Avenue, and major thoroughfares!
Sold
Price Unknown
1600 Abrams Rd APT 22, Dallas, TX 75214
3beds
2,100sqft
Condominium
Built in 2005
-- sqft lot
$484,900 Zestimate®
$--/sqft
$3,753 Estimated rent
Home value
$484,900
$461,000 - $509,000
$3,753/mo
Zestimate® history
Owner options
List your home for rent
$3,753/mo
Rent Zestimate®
Find your next renter with Zillow Rental Manager. Plus, with online applications, you can quickly screen prospective tenants – for free.
$3,753/mo
Rent Zestimate®
Refinance and save
$540/mo
Est. payment
Refinancing to a lower rate could help reduce your monthly payments and save thousands over the life of the loan.
$540/mo
Est. payment
Explore your selling options
Work with a Zillow partner agent
Leverage their expertise and Zillow's premium Showcase listings to get your home seen by more buyers.
Get startedList with your own agent
Get your home in front of millions of buyers by listing it on Zillow.
Learn how to do itSell it yourself
Take full control of how buyers see your home on Zillow by listing For Sale by Owner (FSBO).
List your homeWhat's special
Cozy fireplaceTimeless finishes throughoutPlush new carpetExpansive windowsFilled with natural lightStainless steel appliancesInviting open-concept floor plan
Zillow last checked:
Listing updated:
Listed by:
Lauren McCullough 0747005 972-358-1481,
C21 Fine Homes Judge Fite 214-498-5053
Bought with:
Trina Rothwell, 0546737
Dave Perry Miller Real Estate
Source: NTREIS,MLS#: 21260231
Facts & features
Interior
Bedrooms & bathrooms
- Bedrooms: 3
- Bathrooms: 3
- Full bathrooms: 2
- 1/2 bathrooms: 1
Primary bedroom
- Features: Walk-In Closet(s)
- Level: Second
- Dimensions: 18 x 18
Bedroom
- Level: Second
- Dimensions: 11 x 14
Bedroom
- Level: Second
- Dimensions: 11 x 11
Primary bathroom
- Features: Built-in Features, Dual Sinks, En Suite Bathroom, Granite Counters, Garden Tub/Roman Tub, Linen Closet, Stone Counters, Sink
- Level: Second
- Dimensions: 10 x 12
Dining room
- Level: First
- Dimensions: 14 x 16
Family room
- Level: Second
- Dimensions: 18 x 13
Kitchen
- Features: Breakfast Bar, Built-in Features, Granite Counters, Kitchen Island, Pantry, Stone Counters
- Level: First
- Dimensions: 18 x 14
Laundry
- Features: Closet
- Level: Second
- Dimensions: 6 x 7
Living room
- Features: Ceiling Fan(s), Fireplace
- Level: First
- Dimensions: 14 x 14
Heating
- Central, Fireplace(s), Natural Gas, Zoned
Cooling
- Central Air, Ceiling Fan(s), Electric
Appliances
- Included: Some Gas Appliances, Convection Oven, Dishwasher, Gas Cooktop, Disposal, Gas Oven, Gas Range, Gas Water Heater, Ice Maker, Microwave, Plumbed For Gas, Refrigerator
- Laundry: Washer Hookup, In Hall
Features
- Built-in Features, Chandelier, Double Vanity, Granite Counters, High Speed Internet, Kitchen Island, Open Floorplan, Pantry, Cable TV, Walk-In Closet(s), Wired for Sound
- Flooring: Carpet, Luxury Vinyl Plank, Tile, Wood
- Windows: Window Coverings
- Has basement: No
- Number of fireplaces: 1
- Fireplace features: Den, Gas
Interior area
- Total interior livable area: 2,100 sqft
Property
Parking
- Total spaces: 2
- Parking features: Additional Parking, Common, Concrete, Direct Access, Driveway, Electric Gate, Garage Faces Front, Garage, Garage Door Opener, Guest, Gated, Kitchen Level, Lighted, Off Site, On Site, Open, Outside, Oversized, Private, Community Structure
- Attached garage spaces: 2
- Has uncovered spaces: Yes
Features
- Levels: Two
- Stories: 2
- Patio & porch: Patio, Covered
- Exterior features: Lighting, Rain Gutters
- Pool features: None
- Fencing: Wrought Iron
Lot
- Features: Landscaped, Subdivision, Sprinkler System, Few Trees
- Residential vegetation: Grassed, Partially Wooded
Details
- Parcel number: 00C69840000100022
Construction
Type & style
- Home type: Condo
- Architectural style: Craftsman,Tudor
- Property subtype: Condominium
- Attached to another structure: Yes
Materials
- Brick
- Foundation: Slab
- Roof: Shingle
Condition
- Resale
- Year built: 2005
Utilities & green energy
- Sewer: Public Sewer
- Water: Public
- Utilities for property: Electricity Available, Natural Gas Available, Phone Available, Sewer Available, Separate Meters, Water Available, Cable Available
Green energy
- Energy efficient items: Insulation, Lighting, Thermostat
- Indoor air quality: Ventilation
Community & HOA
Community
- Features: Fenced Yard, Community Mailbox, Curbs, Gated, Sidewalks
- Security: Prewired, Security System Leased, Security System, Carbon Monoxide Detector(s), Fire Alarm, Firewall(s), Fire Sprinkler System, Security Gate, Gated Community, Smoke Detector(s), Security Lights
- Subdivision: Stratford At Lakewood
HOA
- Has HOA: Yes
- Amenities included: Maintenance Front Yard
- Services included: All Facilities, Association Management, Insurance, Maintenance Grounds, Maintenance Structure, Pest Control, Sewer, Water
- HOA fee: $540 monthly
- HOA name: Stratford At Lakewood
- HOA phone: 214-378-1112
Location
- Region: Dallas
Financial & listing details
- Tax assessed value: $511,230
- Annual tax amount: $11,384
- Date on market: 5/7/2026
- Cumulative days on market: 113 days
- Listing terms: Cash,Conventional,FHA,VA Loan
- Exclusions: Washer and dryer, kayak pulley system, garage freezer
Price history
| Date | Event | Price |
|---|---|---|
| 9/23/2026 | Sold | -- |
Source: NTREIS #21260231 Report a problem | ||
| 9/6/2026 | Pending sale | $499,000$238/sqft |
Source: NTREIS #21260231 Report a problem | ||
| 8/28/2026 | Contingent | $499,000$238/sqft |
Source: NTREIS #21260231 Report a problem | ||
| 8/15/2026 | Price change | $499,000-2.2%$238/sqft |
Source: NTREIS #21260231 Report a problem | ||
| 7/28/2026 | Price change | $510,000-1.9%$243/sqft |
Source: NTREIS #21260231 Report a problem | ||
| 7/11/2026 | Price change | $520,000-2.8%$248/sqft |
Source: NTREIS #21260231 Report a problem | ||
| 6/17/2026 | Price change | $535,000-1.8%$255/sqft |
Source: NTREIS #21260231 Report a problem | ||
| 5/7/2026 | Listed for sale | $545,000+81.7%$260/sqft |
Source: NTREIS #21260231 Report a problem | ||
| 10/3/2014 | Sold | -- |
Source: Agent Provided Report a problem | ||
| 8/16/2014 | Listed for sale | $299,900$143/sqft |
Source: William Davis #13002592 Report a problem | ||
Public tax history
| Year | Property taxes | Tax assessment |
|---|---|---|
| 2025 | $6,647 +4.9% | $511,230 +15% |
| 2024 | $6,337 +8.7% | $444,410 +25.8% |
| 2023 | $5,829 -17.2% | $353,210 |
| 2022 | $7,038 -7.2% | $353,210 |
| 2021 | $7,583 -2.8% | $353,210 |
| 2020 | $7,800 -0.8% | $353,210 |
| 2019 | $7,859 +5.4% | $353,210 |
| 2018 | $7,460 +15.7% | $353,210 +20.2% |
| 2017 | $6,448 0% | $293,810 |
| 2016 | $6,448 +4.6% | $293,810 +2.2% |
| 2015 | $6,166 | $287,440 +16.3% |
| 2014 | $6,166 | $247,250 |
| 2013 | -- | -- |
| 2012 | -- | -- |
| 2011 | -- | -- |
| 2010 | -- | -- |
| 2009 | -- | -- |
| 2008 | -- | -- |
| 2007 | -- | -- |
Find assessor info on the county website
Neighborhood: 75214
Nearby homes
- $525,0002 bd3 ba1.8k sqft1600 Abrams Rd APT 23, Dallas, TX 75214For Sale

- $--2 bd3 ba1.9k sqft1600 Abrams Rd APT 27, Dallas, TX 75214Sold
- $--3 bd3 ba2.2k sqft1600 Abrams Rd APT 9, Dallas, TX 75214Sold
- $--2 bd3 ba1.4k sqft1600 Abrams Rd APT 45, Dallas, TX 75214Sold
- $--3 bd3 ba1.9k sqft1600 Abrams Rd APT 35, Dallas, TX 75214Sold
- $--2 bd3 ba1.8k sqft1600 Abrams Rd APT 58, Dallas, TX 75214Sold
- $--3 bd4 ba2.1k sqft1600 Abrams Rd APT 30, Dallas, TX 75214Sold
- $444,4002 bd3 ba1.7k sqft1600 Abrams Rd APT 32, Dallas, TX 75214Off Market
Nearby schools
GreatSchools rating
- 10/10Lakewood Elementary SchoolGrades: K-5Distance: 1.3 mi
- 6/10J L Long Middle SchoolGrades: 6-8Distance: 0.2 mi
- 5/10Woodrow Wilson High SchoolGrades: 9-12Distance: 0.2 mi
Schools provided by the listing agent
- Elementary: Lakewood
- Middle: Long
- High: Woodrow Wilson
- District: Dallas ISD
Source: NTREIS. This data may not be complete. We recommend contacting the local school district to confirm school assignments for this home.
Get a cash offer in 3 minutes
Find out how much your home could sell for in as little as 3 minutes with a no-obligation cash offer.
Estimated market value
$484,900
Get a cash offer in 3 minutes
Find out how much your home could sell for in as little as 3 minutes with a no-obligation cash offer.
Estimated market value
$484,900
- Texas
- Dallas County
- Dallas
- 75214
- 1600 Abrams Rd Apartment 22
