Welcome to this elegantly upgraded single-story estate in desirable Brentwood. Built in 2013, this expansive residence offers over 2,700 sq ft of refined living space on a nearly 14,000 sq ft lot, creating a private setting with impressive scale and presence. Inside, a sophisticated open floor plan is enhanced by 9-foot ceilings, new luxury vinyl plank flooring, and updated baseboards throughout. The gourmet kitchen is beautifully appointed with granite slab countertops, a substantial center island, and abundant cabinetry, seamlessly connecting to the living and formal dining areas for elevated everyday living and entertaining. The home features 4 spacious bedrooms and 3 full bathrooms, offering versatility for multi-generational living, guests, or a dedicated home office. A well-appointed laundry room with extensive counter space and storage adds both convenience and function. Modern efficiency meets elevated comfort with a split system heat pump, advanced air purification system, and 32 owned solar panels installed in 2020. The grounds are equally impressive, featuring RV parking and a large custom-built storage shed—blending practicality with estate-style living. Ideally located near top-rated schools, shopping, and commuter access.
Sold for $950,000
$950,000
1600 Amber Ln, Brentwood, CA 94513
4beds
2,787sqft
Residential, Single Family Residence
Built in 2013
0.31 Acres Lot
$942,700 Zestimate®
$341/sqft
$4,080 Estimated rent
Home value
$942,700
$848,000 - $1.05M
$4,080/mo
Zestimate® history
Owner options
List your home for rent
$4,080/mo
Rent Zestimate®
Find your next renter with Zillow Rental Manager. Plus, with online applications, you can quickly screen prospective tenants – for free.
$4,080/mo
Rent Zestimate®
Refinance and save
$6,008/mo
Est. payment
Refinancing to a lower rate could help reduce your monthly payments and save thousands over the life of the loan.
$6,008/mo
Est. payment
Explore your selling options
Work with a Zillow partner agent
Leverage their expertise and Zillow's premium Showcase listings to get your home seen by more buyers.
Get startedList with your own agent
Get your home in front of millions of buyers by listing it on Zillow.
Learn how to do itSell it yourself
Take full control of how buyers see your home on Zillow by listing For Sale by Owner (FSBO).
List your homeWhat's special
Rv parkingElegantly upgraded single-story estateSophisticated open floor planUpdated baseboards throughoutLarge custom-built storage shedSplit system heat pumpAdvanced air purification system
Zillow last checked:
Listing updated:
Listed by:
Tawnya Erickson DRE #01350041 925-550-9523,
Corcoran Icon Properties
Bought with:
Grewal Gurparamdeep, DRE #02400869
Berkshire Hathaway Homeservices-drysdale Properties
Source: Bay East AOR,MLS#: 41130108
Facts & features
Interior
Bedrooms & bathrooms
- Bedrooms: 4
- Bathrooms: 3
- Full bathrooms: 3
Rooms
- Room types: 3 Bedrooms, 2 Baths, Primary Bedrm Suite - 1, Main Entry, Dining Room, Family Room, Dining Area, Eat-In Kitchen, Kitchen, Laundry, Primary Bathroom, Primary Bedroom
Bathroom
- Features: Solid Surface, Stall Shower, Sunken Tub
Kitchen
- Features: Breakfast Bar, Stone Counters, Dishwasher, Eat-in Kitchen, Disposal, Gas Range/Cooktop, Kitchen Island, Microwave, Oven Built-in
Heating
- Forced Air
Cooling
- Ceiling Fan(s), Central Air
Appliances
- Included: Dishwasher, Gas Range, Microwave, Oven, Gas Water Heater
- Laundry: Hookups Only, Laundry Room, Common Area
Features
- Breakfast Bar
- Flooring: Concrete, Carpet, Other
- Number of fireplaces: 1
- Fireplace features: Family Room, Gas
Interior area
- Total structure area: 2,787
- Total interior livable area: 2,787 sqft
Property
Parking
- Total spaces: 2
- Parking features: Attached, Off Street, RV/Boat Parking, Side Yard Access, Garage Door Opener, RV Access/Parking, RV Possible, RV Storage
- Garage spaces: 2
Features
- Levels: One
- Stories: 1
- Exterior features: Dog Run
- Pool features: Possible Pool Site
- Fencing: Fenced,Full
Lot
- Size: 0.31 Acres
- Features: Level, Premium Lot, Back Yard, Front Yard, Pool Site, Private, Side Yard, Landscape Front, Yard Space
Details
- Parcel number: 0190501767
- Special conditions: Standard
Construction
Type & style
- Home type: SingleFamily
- Architectural style: Contemporary
- Property subtype: Residential, Single Family Residence
Materials
- Stucco
- Foundation: Slab
- Roof: Tile
Condition
- Existing
- New construction: No
- Year built: 2013
Utilities & green energy
- Electric: Photovoltaics Seller Owned
- Sewer: Public Sewer
- Water: Public
Community & HOA
Community
- Security: Fire Sprinkler System
- Subdivision: Lexington Park
HOA
- Has HOA: No
Location
- Region: Brentwood
Financial & listing details
- Price per square foot: $341/sqft
- Tax assessed value: $636,208
- Annual tax amount: $9,217
- Price range: $950K - $950K
- Date on market: 4/29/2026
- Listing agreement: Excl Right
- Listing terms: Cash,Conventional,FHA,VA Loan
Price history
| Date | Event | Price |
|---|---|---|
| 6/5/2026 | Sold | $950,000+2.7%$341/sqft |
Source:  Bay East AOR #41130108 Report a problem Bay East AOR #41130108 Report a problem | ||
| 5/11/2026 | Pending sale | $925,000$332/sqft |
Source: Bay East AOR #41130108 Report a problem | ||
| 5/8/2026 | Listed for sale | $925,000$332/sqft |
Source: Bay East AOR #41130108 Report a problem | ||
| 5/5/2026 | Pending sale | $925,000$332/sqft |
Source: Bay East AOR #41130108 Report a problem | ||
| 4/29/2026 | Listed for sale | $925,000+78.2%$332/sqft |
Source: Bay East AOR #41130108 Report a problem | ||
| 1/28/2014 | Sold | $519,000$186/sqft |
Source: Public Record Report a problem | ||
Public tax history
| Year | Property taxes | Tax assessment |
|---|---|---|
| 2025 | $9,217 +0.8% | $636,208 +2% |
| 2024 | $9,142 +2.2% | $623,735 +2% |
| 2023 | $8,944 +2.7% | $611,506 +2% |
| 2022 | $8,706 +3.5% | $599,517 +2% |
| 2021 | $8,413 -1.7% | $587,763 +1% |
| 2020 | $8,555 +1.8% | $581,737 +2% |
| 2019 | $8,400 +3.2% | $570,331 +2% |
| 2018 | $8,139 +2.2% | $559,149 +2% |
| 2017 | $7,968 +5.6% | $548,187 +2% |
| 2016 | $7,543 +109.2% | $537,440 +1.5% |
| 2015 | $3,606 | $529,369 +210.8% |
| 2014 | $3,606 | $170,300 |
Find assessor info on the county website
Neighborhood: 94513
Nearby homes
- $1,148,6005 bd3 ba3.5k sqft1604 Amber Ln, Brentwood, CA 94513Off Market
- $1,047,7005 bd3 ba3.3k sqft2087 Henry Hart Dr, Brentwood, CA 94513Off Market
- $986,9004 bd3 ba2.7k sqft2108 Mildred Ct, Brentwood, CA 94513Off Market
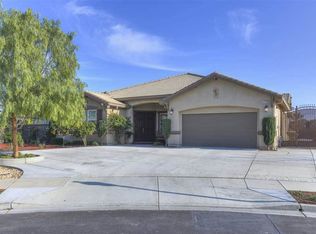
- $895,4004 bd3 ba2.9k sqft2083 Henry Hart Dr, Brentwood, CA 94513Off Market
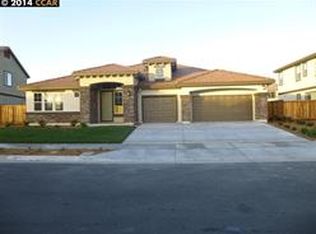
- $1,233,3005 bd4 ba3.5k sqft1509 Mildred Ave, Brentwood, CA 94513Off Market
- $1,021,6005 bd3 ba3.5k sqft1601 Amber Ln, Brentwood, CA 94513Off Market
- $1,111,1005 bd3 ba3.7k sqft1605 Amber Ln, Brentwood, CA 94513Off Market
- $1,096,6005 bd3 ba3.7k sqft1608 Amber Ln, Brentwood, CA 94513Off Market
Nearby schools
GreatSchools rating
- 6/10Pioneer Elementary SchoolGrades: K-5Distance: 0.3 mi
- 9/10Adams (J. Douglas) Middle SchoolGrades: 6-8Distance: 2.9 mi
- 9/10Heritage High SchoolGrades: 9-12Distance: 2.7 mi
Get a cash offer in 3 minutes
Find out how much your home could sell for in as little as 3 minutes with a no-obligation cash offer.
Estimated market value
$942,700
Get a cash offer in 3 minutes
Find out how much your home could sell for in as little as 3 minutes with a no-obligation cash offer.
Estimated market value
$942,700
- California
- Contra Costa County
- Brentwood
- 94513
- 1600 Amber Ln
Nearby cities
Nearby zip codes
Other Brentwood Topics
