Skip main navigation
For sale
  • Price cut: $9.1K (6/14)
    $289,900

    1600 Arch St #1702, Philadelphia, PA 19103

    1beds
    961sqft
    : 
    Loading
    Get pre-qualified
    Condominium
    Built in 1925
    -- sqft lot
    $278,300 Zestimate®
    $302/sqft
    $684/mo HOA

    What's special

    Spacious seventeenth floor residenceSoaring high ceilingsLarge windowsFormal dining areaTwo custom closets
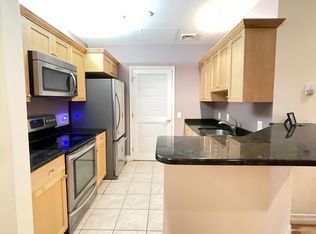

    Experience elevated urban living at the iconic Phoenix located at 1600 Arch Street in Center City Philadelphia. This spacious seventeenth floor residence offers a sophisticated one bedroom and one bathroom open floor plan layout characterized by soaring high ceilings and large windows.  The residence features a rare floor plan that includes a large kitchen and formal dining area perfect for entertaining guests or enjoying a quiet meal at home. The spacious primary suite features two custom closets including a walk in closet with premium organizational systems. For added convenience the unit includes an in unit washer and dryer as well as a private dedicated storage locker located on the fourth floor of the building.All of this is set within a prestigious five star amenity building designed for the modern lifestyle. Residents enjoy a gorgeous state of the art fitness center and weight room along with an elegant community room and a stunning rooftop terrace providing panoramic views of the city skyline. With twenty four hour concierge service and the unique convenience of direct elevator access to Suburban Station commuting is entirely effortless and weather proof.The location puts you at the epicenter of Philadelphias world class culture and dining. You are just a short eight minute stroll from the beauty of Rittenhouse Square and steps away from the iconic Comcast Center. This nearby landmark offers the spectacular Comcast Experience video wall as well as the Vernick Coffee Bar and the upscale dining and retail options within the Comcast Technology Center. Explore the surrounding neighborhood including the Barnes Foundation and a variety of dining choices ranging from the on site Starbucks and Tir Na Nog to the nearby culinary landmarks of Center City. While the proximity to transit is unbeatable several parking options are available in the immediate vicinity including the Love Park Garage. This unit at The Phoenix represents the ultimate Center City sanctuary for those seeking luxury and convenience
    69 days
    |
    494
    |
    29
    |

    Zillow last checked:

    Listing updated:

    Listed by:

    Reid Rosenthal 215-546-0550,

    BHHS Fox & Roach At the Harper, Rittenhouse Square 2155460550

    Source: Bright MLS,MLS#: PAPH2599824MLS Logo

    Loading...

      Facts & features

      Interior

      Bedrooms & bathrooms
      • Bedrooms: 1
      • Bathrooms: 1
      • Full bathrooms: 1
      • Main level bathrooms: 1
      • Main level bedrooms: 1
      Basement
      • Area: 0
      Heating
      • Forced Air, Electric
      Cooling
      • Central Air, Electric
      Appliances
      • Included: Microwave, Dishwasher, Dryer, Freezer, Oven/Range - Electric, Refrigerator, Stainless Steel Appliance(s), Washer, Electric Water Heater
      • Laundry: Dryer In Unit, Washer In Unit, In Unit
      Features
      • Bathroom - Tub Shower, Dining Area, Open Floorplan, Kitchen - Galley, Recessed Lighting, Walk-In Closet(s)
      • Flooring: Engineered Wood
      • Has basement: No
      • Has fireplace: No
      Interior area
      • Total structure area: 961
      • Total interior livable area: 961 sqft
      • Finished area above ground: 961
      • Finished area below ground: 0

      Property

      Parking
      • Parking features: On Street
      • Has uncovered spaces: Yes
      Accessibility
      • Accessibility features: Accessible Elevator Installed
      Features
      • Levels: One
      • Stories: 1
      • Pool features: None
      Details
      • Additional structures: Above Grade, Below Grade
      • Parcel number: 888116436
      • Zoning: CMX5
      • Special conditions: Standard

      Construction

      Type & style
      • Home type: Condo
      • Property subtype: Condominium
      • Attached to another structure: Yes
      Materials
      • Masonry
      Condition
      • Excellent
      • New construction: No
      • Year built: 1925

      Utilities & green energy

      • Sewer: Public Sewer
      • Water: Public
      • Utilities for property: Cable, Broadband

      Community & HOA

      Community
      • Security: Desk in Lobby
      • Condo and coop fee: $684 monthly
      • Subdivision: Center City
      HOA
      • Has HOA: No
      • Amenities included: Community Center, Concierge, Fitness Center, Recreation Facilities, Meeting Room
      • Services included: Common Area Maintenance, Maintenance Structure, Snow Removal
      Location
      • Region: Philadelphia
      • Municipality: PHILADELPHIA

      Financial & listing details

      • Price per square foot: $302/sqft
      • Tax assessed value: $371,200
      • Annual tax amount: $5,196
      • Date on market: 4/29/2026
      • Listing agreement: Exclusive Right To Sell
      • Listing terms: Negotiable
      • Ownership: Condominium

        Estimated market value

        $278,300

        $264,000 - $292,000

        $2,259/mo

        Price history

        DateEventPrice
        6/14/2026Price change$289,900-3%$302/sqft
        Source: Bright MLS #PAPH2599824 Report a problem
        4/29/2026Listed for sale$299,000+15%$311/sqft
        Source: Bright MLS #PAPH2599824 Report a problem
        4/6/2023Listing removed--
        Source: Zillow Rentals Report a problem
        3/16/2023Listed for rent$1,975$2/sqft
        Source: Zillow Rentals Report a problem
        10/14/2011Sold$260,000$271/sqft
        Source: Public Record Report a problem

        Public tax history

        YearProperty taxesTax assessment
        2025$5,196 +3%$371,200 +3%
        2024$5,045 $360,400
        2023$5,045 $360,400
        2022$5,045 --
        2021$5,045 --
        2018$5,045 --
        2017$5,045 +17%--
        2016$4,311 --
        2015$4,311 --
        2014$4,311 +4.5%$308,000 +796.2%
        2012$4,127 $34,368
        2011-- $34,368
        2010-- $34,368
        2009-- $34,368
        2008-- $34,368
        2007-- $34,368

        Find assessor info on the county website

        Monthly payment

        Est. payment

        Payment breakdown

        Explore the cost of this home by adjusting the details. Changes won't be saved.
        All calculations are estimates and provided by Zillow, Inc. for informational purposes only. Actual amounts may vary.
        HOA fees may include property taxes on listings classified as Co-Ops. Contact the listing agent and/or owner for fee details.
        Mortgage interest rates are dependent on a number of factors, including credit score, down payment, and repayment length. Interest rate data provided by Zillow Group Marketplace, Inc. as of 1/1/1970 from various mortgage lenders with which we have lead or other similar arrangements; the Estimated Payment is an average of those rates.
        See how much you could borrow to make a competitive offer.

        Climate risks

        Neighborhood: Logan Square

        Getting around

        100 / 100
        Walker's Paradise
        100 / 100
        Rider's Paradise
        77 / 100
        Very Bikeable

        Nearby schools

        GreatSchools rating
        Schools provided by the listing agent
        • District: Philadelphia City

        Source: Bright MLS. This data may not be complete. We recommend contacting the local school district to confirm school assignments for this home.

        A local agent can set up tours, give advice and negotiate with sellers.

        A local lender can help you make sure your offer is ready when you are.

        Browse local experts

        Similar homes

        Skip to the end of the carouselSkip to the beginning of the carousel