Floor-to-ceiling windows anchor the main living area of this 1600 Barton Springs Road unit, offering a serene atmosphere high above with canopy views that include the Zilker Tree during the yearly Christmas celebration. This sub-penthouse home features a kitchen, living, and dining space designed for social gatherings. The kitchen is equipped with Bosch appliances, a Thermador wine refrigerator with a 58-bottle capacity, and a warming drawer. This two-bedroom, two-bathroom residence contains two private balconies, two parking spots, and storage in the garage. A flight above the home lies a 1,000 square-foot rooftop terrace for outdoor enjoyment. Located in the 78704 zip code just over the river from downtown Austin, the Barton Place community provides residents with a heated saltwater pool featuring a lounge and barbecue area, four rooftop terraces with grills, a community garden, an Owner's lounge with a kitchenette, a bookable guest suite, a fitness center, a dog park, and a 24-hour concierge service within a gated community.
Active
$899,990
1600 Barton Springs Rd Unit 3504, Austin, TX 78704
3beds
1,520sqft
Condominium
Built in 2010
-- sqft lot
$-- Zestimate®
$592/sqft
$1,170/mo HOA
What's special
Community gardenTwo private balconiesWarming drawerDog park
- 5 hours |
- 40 |
- 2 |
Zillow last checked:
Listing updated:
Listed by:
Janie Hunter (512) 507-8252,
Austin Homes Realty (512) 507-8252
Source: Unlock MLS,MLS#: 1324336
Facts & features
Interior
Bedrooms & bathrooms
- Bedrooms: 3
- Bathrooms: 2
- Full bathrooms: 2
- Main level bedrooms: 3
Heating
- Central
Cooling
- Central Air
Appliances
- Included: Built-In Electric Oven, Built-In Refrigerator, Dishwasher, Disposal, Gas Cooktop, Microwave, Stainless Steel Appliance(s), Warming Drawer, Washer/Dryer Stacked
Features
- Granite Counters, Kitchen Island, No Interior Steps, Pantry, Primary Bedroom on Main, Recessed Lighting, Soaking Tub, Stackable W/D Connections, Walk-In Closet(s)
- Flooring: Carpet, Stone, Wood
- Windows: Double Pane Windows, Low Emissivity Windows, Window Treatments
Interior area
- Total interior livable area: 1,520 sqft
Property
Parking
- Total spaces: 2
- Parking features: Assigned, Electric Gate, Garage, Gated, Lighted
- Garage spaces: 2
Accessibility
- Accessibility features: Accessible Doors, Stair Lift
Features
- Levels: One
- Stories: 1
- Patio & porch: Terrace
- Exterior features: Gutters Partial
- Pool features: None
- Fencing: Wrought Iron
- Has view: Yes
- View description: Hill Country, Neighborhood
- Waterfront features: None
Lot
- Size: 975 Square Feet
- Features: Landscaped
Details
- Additional structures: Storage
- Parcel number: 01050212220000
- Special conditions: Standard
Construction
Type & style
- Home type: Condo
- Property subtype: Condominium
- Attached to another structure: Yes
Materials
- Foundation: Pillar/Post/Pier
- Roof: Elastomeric, Metal
Condition
- Resale
- New construction: No
- Year built: 2010
Utilities & green energy
- Sewer: Public Sewer
- Water: Public
- Utilities for property: Electricity Connected, Internet-Cable, Natural Gas Connected, Phone Available, Sewer Connected, Water Connected
Community & HOA
Community
- Features: Bike Storage/Locker, Cluster Mailbox, Common Grounds, Concierge, Conference/Meeting Room, Controlled Access, Courtyard, Electronic Payments, Fitness Center, Garage Parking, Gated, Kitchen Facilities, Laundry Service, Lock and Leave, Lounge, Maintenance On-Site, Online Services, Package Service, Picnic Area, Planned Social Activities, Pool, Property Manager On-Site, Recycling Area/Center, Rooftop Lounge
- Subdivision: Bartonplace Condo
HOA
- Has HOA: Yes
- Services included: Common Area Maintenance, Gas, Maintenance Grounds, Maintenance Structure, Parking, Trash
- HOA fee: $1,170 monthly
- HOA name: BartonPlace HOA
Location
- Region: Austin
Financial & listing details
- Price per square foot: $592/sqft
- Tax assessed value: $1,020,929
- Annual tax amount: $20,291
- Date on market: 8/25/2026
- Listing terms: Cash,Conventional
- Electric utility on property: Yes
Estimated market value
Not available
Estimated sales range
Not available
Not available
Price history
| Date | Event | Price |
|---|---|---|
| 8/25/2026 | Listed for sale | $899,990+5.9%$592/sqft |
Source:  Unlock MLS #1324336 Report a problem Unlock MLS #1324336 Report a problem | ||
| 8/28/2025 | Listing removed | $849,900$559/sqft |
Source: Unlock MLS #7938156 Report a problem | ||
| 8/7/2025 | Price change | $849,900-2.9%$559/sqft |
Source: Unlock MLS #7938156 Report a problem | ||
| 7/19/2025 | Listed for sale | $874,900-2.8%$576/sqft |
Source: Unlock MLS #7938156 Report a problem | ||
| 5/24/2025 | Listing removed | $899,900$592/sqft |
Source: Unlock MLS #7938156 Report a problem | ||
| 4/23/2025 | Price change | $899,900-5.2%$592/sqft |
Source: Unlock MLS #7938156 Report a problem | ||
| 2/19/2025 | Listed for sale | $949,000+5.5%$624/sqft |
Source: Unlock MLS #7938156 Report a problem | ||
| 9/2/2024 | Listing removed | $899,900-1.7%$592/sqft |
Source: Unlock MLS #4467124 Report a problem | ||
| 8/29/2024 | Price change | $915,000-3.6%$602/sqft |
Source: Unlock MLS #4467124 Report a problem | ||
| 8/5/2024 | Price change | $949,000-2.7%$624/sqft |
Source: Unlock MLS #4467124 Report a problem | ||
| 7/25/2024 | Price change | $974,900-2%$641/sqft |
Source: Unlock MLS #4467124 Report a problem | ||
| 7/12/2024 | Listed for sale | $995,000-5.1%$655/sqft |
Source: Unlock MLS #4467124 Report a problem | ||
| 1/13/2023 | Sold | -- |
Source: Realty Austin solds #5992570_78704_3504 Report a problem | ||
| 12/30/2022 | Contingent | $1,049,000$690/sqft |
Source: Unlock MLS #5992570 Report a problem | ||
| 11/23/2022 | Listed for sale | $1,049,000+34.7%$690/sqft |
Source: Unlock MLS #5992570 Report a problem | ||
| 12/1/2015 | Sold | -- |
Source: Agent Provided Report a problem | ||
| 6/4/2013 | Listing removed | $3,800$3/sqft |
Source: Stanberry and Associates #8073285 Report a problem | ||
| 5/1/2013 | Price change | $3,800-15.6%$3/sqft |
Source: Stanberry and Associates #8073285 Report a problem | ||
| 4/23/2013 | Listed for rent | $4,500$3/sqft |
Source: Stanberry and Associates #8073285 Report a problem | ||
| 12/3/2009 | Listing removed | $778,900$512/sqft |
Source: Capital City Sotheby's International Realty #9919307 Report a problem | ||
| 2/4/2009 | Listed for sale | $778,900$512/sqft |
Source: Land-Bishop Realty, Inc., dba Capital City Sotheby's International Realty #9919307 Report a problem | ||
Public tax history
| Year | Property taxes | Tax assessment |
|---|---|---|
| 2025 | $20,893 -5.7% | $1,020,929 -8.7% |
| 2024 | $22,162 +5.9% | $1,118,256 -3.4% |
| 2023 | $20,934 +42.1% | $1,157,053 +37.5% |
| 2022 | $14,732 | $841,500 +10% |
| 2021 | -- | $765,000 +0.9% |
| 2020 | $15,462 +4.3% | $758,300 -2.3% |
| 2019 | $14,821 +14.3% | $776,100 +13.3% |
| 2018 | $12,965 | $684,900 +7.5% |
| 2017 | $12,965 -8.7% | $637,000 -1.2% |
| 2016 | $14,193 | $644,609 -27.9% |
| 2015 | $14,193 | $893,473 +49.8% |
| 2014 | $14,193 | $596,399 +50.6% |
| 2013 | -- | $396,088 +13% |
| 2012 | -- | $350,368 -13.8% |
| 2011 | -- | $406,591 +153.8% |
| 2010 | -- | $160,223 +287.4% |
| 2009 | -- | $41,361 +106.8% |
| 2008 | -- | $20,000 |
Find assessor info on the county website
Monthly payment
Est. payment
Payment breakdown
Explore the cost of this home by adjusting the details. Changes won't be saved.Climate risks
Neighborhood: Zilker
Nearby schools
GreatSchools rating
- 9/10Zilker Elementary SchoolGrades: PK-5Distance: 1.1 mi
- 6/10O Henry Middle SchoolGrades: 6-8Distance: 1.7 mi
- 7/10Austin High SchoolGrades: 9-12Distance: 0.7 mi
Schools provided by the listing agent
- Elementary: Zilker
- Middle: O Henry
- High: Austin
- District: Austin ISD
Source: Unlock MLS. This data may not be complete. We recommend contacting the local school district to confirm school assignments for this home.
- $--2 bd2 ba937 sqft1600 Barton Springs Rd UNIT 3406, Austin, TX 78704Sold

- $685,0002 bd2 ba1.1k sqft1600 Barton Springs Rd UNIT 5601, Austin, TX 78704For Sale

- $413,1001 bd1 ba743 sqft1600 Barton Springs Rd UNIT 5110, Austin, TX 78704Off Market
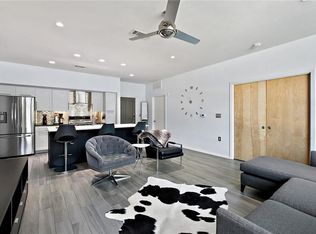
- $386,7001 bd1 ba683 sqft1600 Barton Springs Rd UNIT 2302, Austin, TX 78704Off Market
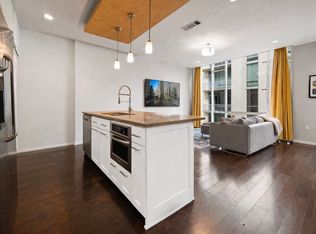
- $406,6001 bd1 ba743 sqft1600 Barton Springs Rd UNIT 2506, Austin, TX 78704Off Market
- $509,8002 bd2 ba935 sqft1600 Barton Springs Rd UNIT 3306, Austin, TX 78704Off Market
- $522,8002 bd2 ba946 sqft1600 Barton Springs Rd #3503, Austin, TX 78704Off Market
- $486,2002 bd2 ba935 sqft1600 Barton Springs Rd #4206, Austin, TX 78704Off Market
A local agent can set up tours, give advice and negotiate with sellers.
Similar homes
- $849,5003 bd2 ba1.5k sqft54 Rainey St APT 502, Austin, TX 78701Active
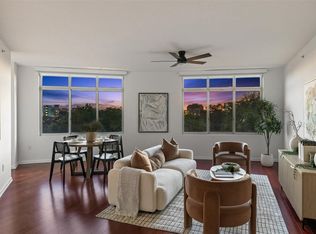
 MLS ID #4776980, Michael Frost, Compass RE Texas, LLC. Unlock MLS
 - $900,0002 bd2 ba1.2k sqft1900 Barton Springs Rd Unit 2026, Austin, TX 78704Active
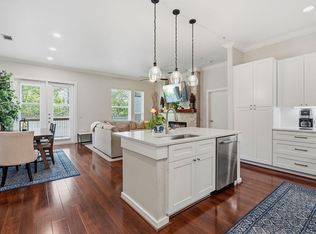 MLS ID #2603863, Joanne Gamel, Douglas Elliman Real Estate. Unlock MLS
 - $969,9003 bd3 ba2.1k sqft209 Park Ln #A, Austin, TX 78704Active
 MLS ID #6462255, Robin McDonald, Blackburn Properties. Unlock MLS
 - $990,0002 bd3 ba1.5k sqft1600 Barton Springs Rd Unit 5406, Austin, TX 78704Active
 MLS ID #3595126, Audra Smith, AustinRealEstate.com. Unlock MLS
 - $519,9992 bd1 ba999 sqft1900 Barton Springs Rd Unit 5031, Austin, TX 78704ActiveMLS ID #6777479, Joanne Gamel, Douglas Elliman Real Estate. Unlock MLS
- $685,0002 bd2 ba1.1k sqft1600 Barton Springs Rd Unit 5601, Austin, TX 78704ActiveMLS ID #2343427, Joe Bryson, Real Estate Alliance, Inc.. Unlock MLS
- $925,0002 bd2 ba1.1k sqft1600 S 1st St #403, Austin, TX 78704ActiveMLS ID #9991593, Michele Lafortune, Realty Texas LLC. Unlock MLS
- $589,0002 bd2 ba1.1k sqft1600 Barton Springs Rd Unit 4105, Austin, TX 78704ActiveMLS ID #5856919, Audra Smith, AustinRealEstate.com. Unlock MLS
- $995,0002 bd3 ba2k sqft2003 Wilson St Unit 1, Austin, TX 78704ActiveMLS ID #8332391, Catherine Sumrall, Keller Williams Realty. Unlock MLS
- $534,9002 bd2 ba997 sqft1600 Barton Springs Rd Unit 5103, Austin, TX 78704ActiveMLS ID #1017250, Audra Smith, AustinRealEstate.com. Unlock MLS
- $899,0002 bd2 ba1.2k sqft44 East Ave #1607, Austin, TX 78701ActiveMLS ID #1355306, Casey Legg, Urbanspace. Unlock MLS
- $774,9002 bd2 ba1.2k sqft360 Nueces St APT 3609, Austin, TX 78701ActiveMLS ID #5066987, Carrie Yeager, Engel & Volkers Austin. Unlock MLS
- $849,0002 bd2 ba1.1k sqft360 Nueces St APT 1417, Austin, TX 78701ActiveMLS ID #4398478, Brenda Gavin, Compass RE Texas, LLC. Unlock MLS
- $675,0002 bd2 ba1k sqft1900 Barton Springs Rd Unit 5027, Austin, TX 78704ActiveMLS ID #7441192, Alexander Croft, Compass RE Texas, LLC. Unlock MLS
- $595,0002 bd3 ba1.6k sqft1115 Kinney Ave APT 18, Austin, TX 78704ActiveMLS ID #6606361, Drew Johnson, Bramlett Partners. Unlock MLS
- $799,0002 bd2 ba1k sqft360 Nueces St APT 2302, Austin, TX 78701ActiveMLS ID #2235019, Elizabeth Adams, Urbanspace. Unlock MLS
- $799,0002 bd2 ba1k sqft300 Bowie St APT 2301, Austin, TX 78703ActiveMLS ID #6522850, Chris King, Compass RE Texas, LLC. Unlock MLS
- $900,0002 bd2 ba1.2k sqft44 East Ave Unit 2307, Austin, TX 78701ActiveMLS ID #7478075, Dylan Haines, Compass RE Texas, LLC. Unlock MLS
- $740,0002 bd2 ba1.2k sqft360 Nueces St APT 1611, Austin, TX 78701ActiveMLS ID #1048862, Sherene Mayner, Womack Real Estate LLC. Unlock MLS
- $865,0002 bd3 ba1.4k sqft800 Embassy Dr APT 602, Austin, TX 78702ActiveMLS ID #1864056, Bryan Cady, DEN Property Group. Unlock MLS
