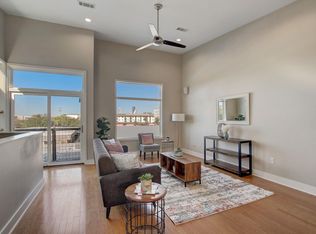
Welcome to relaxed, modern living in the middle of all that's uniquely Austin. Perfectly positioned between downtown and Austin's iconic Zilker Park and Barton Springs Pool, BartonPlace residents live where Austin plays. Located on the first floor, this residence stands out for the privacy and convenience that comes with its location — offering easy access to the gym and Zen courtyard, home to the sparkling pool and community garden. This rare unit also features an extra-large terrace spanning the full length of the residence, offering over 200 SF of outdoor living with room for plants, a raised-bed garden, pet space, and more. The original owner has taken great care of the residence, and it shows pride of ownership throughout. The smart floor plan features sizeable bedrooms separated for privacy, walk-in closets, a modern kitchen with high-end appliances and efficient bar seating, and a fabulous primary suite complete with an impressive bath offering a large walk-in shower, ample cabinet and vanity space, and a large drop-in soaking tub. Contemporary neutral paint, updated appliances, and a recently replaced HVAC system make this home truly move-in ready. Parking and storage round out the great value, with spaces close to the elevator — one of which includes a private, attached storage unit. Desirable for those wanting peace and proximity, BartonPlace delivers. Step outside to the hike-and-bike trail, or head just minutes away to some of Austin's favorite local restaurants, coffee shops, and entertainment spots. BartonPlace delivers the best of both worlds — nature, convenience, and city living all in one. Residents enjoy an impressive collection of amenities, including a heated saltwater pool, four rooftop terraces with grilling and lounge areas, an owner's lounge with kitchenette, a dog run, and a guest suite for overnight visitors — all within a secure, gated community with attentive 24-hour concierge service. This is Austin living at its best!
Active
Price cut: $5K (9/23)
$570,000
1600 Barton Springs Rd Unit 4105, Austin, TX 78704
2beds
1,117sqft
Condominium
Built in 2008
-- sqft lot
$-- Zestimate®
$510/sqft
$872/mo HOA
What's special
Sparkling poolContemporary neutral paintUpdated appliancesCommunity gardenHeated saltwater poolDog runWalk-in closets
- 51 days
- 372
- 23
Zillow last checked:
Listing updated:
Listed by:
Audra Smith (512) 344-6000,
AustinRealEstate.com (512) 344-6000
Source: Unlock MLS,MLS#: 5856919
Facts & features
Interior
Bedrooms & bathrooms
- Bedrooms: 2
- Bathrooms: 2
- Full bathrooms: 2
- Main level bedrooms: 2
Primary bedroom
- Level: Main
Primary bathroom
- Features: Granite Counters, Soaking Tub, Separate Shower, Walk-In Closet(s)
- Level: Main
Kitchen
- Features: Breakfast Bar, Kitchen Island, Granite Counters, Open to Family Room, Pantry, Recessed Lighting
- Level: Main
Heating
- Central
Cooling
- Central Air
Appliances
- Included: Dishwasher, Disposal, Gas Range, Microwave, RNGHD, Free-Standing Refrigerator, Stainless Steel Appliance(s), Vented Exhaust Fan, Washer/Dryer Stacked, Electric Water Heater
Features
- Ceiling Fan(s), Granite Counters, Double Vanity, Kitchen Island, No Interior Steps, Open Floorplan, Primary Bedroom on Main, Recessed Lighting, Stackable W/D Connections, Storage, Walk-In Closet(s)
- Flooring: Carpet, Stone, Wood
- Windows: Double Pane Windows, Low Emissivity Windows
Interior area
- Total interior livable area: 1,117 sqft
Video & virtual tour
Property
Parking
- Total spaces: 2
- Parking features: Assigned, Community Structure, Electric Gate, Underground
- Garage spaces: 2
Accessibility
- Accessibility features: Exterior Wheelchair Lift
Features
- Levels: One
- Stories: 1
- Patio & porch: See Remarks, Patio
- Exterior features: Uncovered Courtyard
- Pool features: None
- Fencing: Wrought Iron
- Has view: Yes
- View description: Neighborhood, Trees/Woods
- Waterfront features: None
Lot
- Size: 718 Square Feet
- Features: Garden, Landscaped, Near Golf Course
Details
- Additional structures: See Remarks, Storage
- Parcel number: 01050212330000
- Special conditions: Standard
Construction
Type & style
- Home type: Condo
- Property subtype: Condominium
- Attached to another structure: Yes
Materials
- Foundation: Pillar/Post/Pier
- Roof: Membrane, Metal, Mixed
Condition
- Resale
- New construction: No
- Year built: 2008
Utilities & green energy
- Sewer: Public Sewer
- Water: Public
- Utilities for property: Electricity Connected, Internet-Cable, Natural Gas Connected, Sewer Connected, Water Connected
Community & HOA
Community
- Features: BBQ Pit/Grill, Bike Storage/Locker, Cluster Mailbox, Common Grounds, Concierge, Controlled Access, Courtyard, Fitness Center, Garage Parking, Gated, High Speed Internet, Library, Lock and Leave, Lounge, Pet Amenities, Picnic Area, Pool, Property Manager On-Site, Recycling Area/Center, Rooftop Lounge, Sidewalks
- Subdivision: Bartonplace Condo
HOA
- Has HOA: Yes
- Services included: Common Area Maintenance, Gas, Landscaping, Maintenance Grounds, Parking, Trash
- HOA fee: $872 monthly
- HOA name: BartonPlace Owners Association
Location
- Region: Austin
Financial & listing details
- Price per square foot: $510/sqft
- Tax assessed value: $626,659
- Annual tax amount: $12,491
- Date on market: 8/4/2026
- Listing terms: Cash,Conventional
- Electric utility on property: Yes
Estimated market value
Not available
Estimated sales range
Not available
Not available
Price history
| Date | Event | Price |
|---|---|---|
| 9/23/2026 | Price change | $570,000-0.9%$510/sqft |
Source:  Unlock MLS #5856919 Report a problem Unlock MLS #5856919 Report a problem | ||
| 9/4/2026 | Price change | $575,000-2.4%$515/sqft |
Source: Unlock MLS #5856919 Report a problem | ||
| 8/22/2026 | Price change | $589,000-1.7%$527/sqft |
Source: Unlock MLS #5856919 Report a problem | ||
| 8/4/2026 | Listed for sale | $599,000$536/sqft |
Source: Unlock MLS #5856919 Report a problem | ||
| 12/9/2024 | Listing removed | $3,200$3/sqft |
Source: Unlock MLS #9018536 Report a problem | ||
| 11/13/2024 | Listed for rent | $3,200+6.7%$3/sqft |
Source: Unlock MLS #9018536 Report a problem | ||
| 12/18/2023 | Listing removed | -- |
Source: Unlock MLS #6631063 Report a problem | ||
| 11/7/2023 | Price change | $3,000-6.3%$3/sqft |
Source: Unlock MLS #6631063 Report a problem | ||
| 10/26/2023 | Price change | $3,200-8.6%$3/sqft |
Source: Unlock MLS #6631063 Report a problem | ||
| 9/27/2023 | Price change | $3,500-4.1%$3/sqft |
Source: Unlock MLS #6631063 Report a problem | ||
| 9/21/2023 | Listed for rent | $3,650+4.3%$3/sqft |
Source: Unlock MLS #6631063 Report a problem | ||
| 7/5/2023 | Listing removed | -- |
Source: Unlock MLS #2990685 Report a problem | ||
| 6/21/2023 | Listed for rent | $3,500$3/sqft |
Source: Unlock MLS #2990685 Report a problem | ||
Public tax history
| Year | Property taxes | Tax assessment |
|---|---|---|
| 2025 | $7,620 -32.6% | $626,659 -8.2% |
| 2024 | $11,302 +21.4% | $682,670 +10% |
| 2023 | $9,306 -4.5% | $620,609 +10% |
| 2022 | $9,746 | $564,190 +10% |
| 2021 | -- | $512,900 +5% |
| 2020 | $9,858 +3.7% | $488,300 |
| 2019 | $9,508 -15.1% | $488,300 -2.8% |
| 2018 | $11,198 | $502,283 -0.7% |
| 2017 | $11,198 +8.2% | $505,779 +6% |
| 2016 | $10,347 | $477,115 +2.6% |
| 2015 | $10,347 | $465,000 +4.6% |
| 2014 | $10,347 | $444,361 +43.3% |
| 2013 | -- | $310,128 +13.1% |
| 2012 | -- | $274,274 -13.9% |
| 2011 | -- | $318,585 +155.5% |
| 2010 | -- | $124,703 +298.5% |
| 2009 | -- | $31,293 +109.5% |
| 2008 | -- | $14,940 |
Find assessor info on the county website
Monthly payment
Est. payment
Payment breakdown
Explore the cost of this home by adjusting the details. Changes won't be saved.Climate risks
Neighborhood: Zilker
Nearby schools
Schools provided by the listing agent
- Elementary: Mathews
- Middle: O Henry
- High: Austin
- District: Austin ISD
Source: Unlock MLS. This data may not be complete. We recommend contacting the local school district to confirm school assignments for this home.
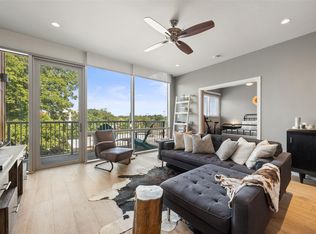
- $431,0001 bd1 ba743 sqft1600 Barton Springs Rd UNIT 1406, Austin, TX 78704For Sale
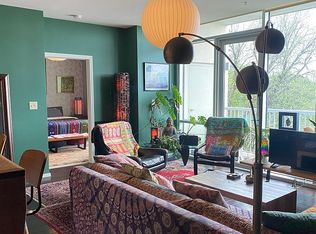
- $--2 bd2 ba1.1k sqft1600 Barton Springs Rd UNIT 1507, Austin, TX 78704Sold
- $---- bd-- ba1.1k sqft1600 Barton Springs Rd UNIT 4205, Austin, TX 78704Sold
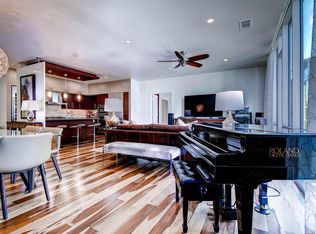
- $--3 bd2 ba1.6k sqft1600 Barton Springs Rd UNIT 4301, Austin, TX 78704Sold
Similar homes

- $529,0002 bd2 ba997 sqft1600 Barton Springs Rd Unit 5103, Austin, TX 78704Active
 MLS ID #1017250, Audra Smith, AustinRealEstate.com. Unlock MLS
 - $550,0002 bd3 ba1.5k sqft1702 S Lamar Blvd Unit 11, Austin, TX 78704Active
 MLS ID #4220665, Lori Goto, Encore Real Estate. Unlock MLS
 - $515,0003 bd3 ba1.3k sqft1904 Goodrich Ave APT 15, Austin, TX 78704Active
 MLS ID #1039807, Rebecca Mast, Avalar Austin. Unlock MLS
 - $475,0001 bd1 ba999 sqft1900 Barton Springs Rd Unit 3031, Austin, TX 78704Active
 MLS ID #3741266, Shane Scheffler, Berkshire Hathaway TX Realty. Unlock MLS
 - $431,0001 bd1 ba743 sqft1600 Barton Springs Rd Unit 1406, Austin, TX 78704ActiveMLS ID #3659653, Mitch Ammons, Compass RE Texas, LLC. Unlock MLS
- $799,0002 bd2 ba1.3k sqft210 Lee Barton Dr Unit 517, Austin, TX 78704ActiveMLS ID #4898947, Timothy Powles, Compass RE Texas, LLC. Unlock MLS
- $450,0002 bd3 ba1.1k sqft1307 Kinney Ave APT 140, Austin, TX 78704ActiveMLS ID #2400970, Jacqui Gilmore, Engel & Volkers Austin. Unlock MLS
- $424,9001 bd1 ba743 sqft1600 Barton Springs Rd Unit 5110, Austin, TX 78704ActiveMLS ID #8818084, Greg Galindo, JBGoodwin REALTORS WL. Unlock MLS
- $549,0002 bd2 ba1.3k sqft40 N Interstate Highway 35 APT 7D4, Austin, TX 78701ActiveMLS ID #2100983, Drew Marye, The Marye Company. Unlock MLS
- $618,0002 bd1 ba933 sqft901 W 9th St APT 216, Austin, TX 78703ActiveMLS ID #6272481, Rose Boutros, Coldwell Banker Apex. Unlock MLS
- $444,0001 bd1 ba743 sqft1600 Barton Springs Rd Unit 1106, Austin, TX 78704ActiveMLS ID #4399546, Audra Smith, AustinRealEstate.com. Unlock MLS
- $525,0002 bd2 ba1.1k sqft908 Nueces St Unit 18, Austin, TX 78701ActiveMLS ID #6451308, Michael Said, eXp Realty, LLC. Unlock MLS
- $585,0002 bd2 ba1.4k sqft40 N Interstate Highway 35 APT 11B2, Austin, TX 78701ActiveMLS ID #8668457, Brad Lewis Lewis, eXp Realty, LLC. Unlock MLS
- $625,0002 bd2 ba1.2k sqft1801 Lavaca St APT 15M, Austin, TX 78701ActiveMLS ID #9277349, Ryan Rogers, Douglas Elliman Real Estate. Unlock MLS
- $464,9002 bd2 ba1.3k sqft2733 Dulce Ln Unit 623, Austin, TX 78704ActiveMLS ID #7761565, Heather Witbeck, Compass RE Texas, LLC. Unlock MLS
- $675,0002 bd2 ba1.2k sqft360 Nueces St APT 1505, Austin, TX 78701ActiveMLS ID #3623224, Carolyn Skyles, Compass RE Texas, LLC. Unlock MLS
- $460,0002 bd2 ba1.3k sqft2805 Dulce Ln Unit 1033, Austin, TX 78704ActiveMLS ID #1696268, Sara Kogut, Christies Intl Real Estate Lone Star. Unlock MLS
- $435,0002 bd2 ba1.3k sqft2804 Treble Ln Unit 923, Austin, TX 78704ActiveMLS ID #5331297, Elena Howard, eXp Realty, LLC. Unlock MLS
- $540,0001 bd1 ba852 sqft360 Nueces St APT 3907, Austin, TX 78701ActiveMLS ID #4731150, Sherene Mayner, Womack Real Estate LLC. Unlock MLS
- $409,9902 bd2 ba1k sqft3600 S Lamar Blvd #206, Austin, TX 78704ActiveMLS ID #2414679, Beata Burgeson, Compass RE Texas, LLC. Unlock MLS
