Skip main navigation
Closed
  • $599,900

    1600 Belle Isle Cir, Atlanta, GA 30329

    3beds
    1,616sqft
    Single Family Residence, Residential
    Built in 1950
    0.57 Acres Lot
    $615,500 Zestimate®
    $371/sqft
    $3,188 Estimated rent

    Home value

    $615,500

    $566,000 - $671,000

    $3,188/mo

    Zestimate® history
    Loading
    Loading...

    Owner options

    List your home for rent

    $3,188/mo

    Rent Zestimate®

    Find your next renter with Zillow Rental Manager. Plus, with online applications, you can quickly screen prospective tenants – for free.

    Learn more

    $3,188/mo

    Rent Zestimate®

    Refinance and save

    $3,674/mo

    Est. payment

    Refinancing to a lower rate could help reduce your monthly payments and save thousands over the life of the loan.

    See today's rates

    $3,674/mo

    Est. payment

    Explore your selling options

    Work with a Zillow partner agent

    Leverage their expertise and Zillow's premium Showcase listings to get your home seen by more buyers.

    Get started

    List with your own agent

    Get your home in front of millions of buyers by listing it on Zillow.

    Learn how to do it

    Sell it yourself

    Take full control of how buyers see your home on Zillow by listing For Sale by Owner (FSBO).

    List your home

    What's special

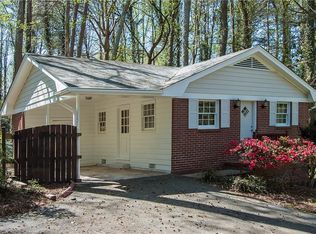
    Welcome to this beautifully updated and meticulously maintained 3 bed, 2 bath freshly painted brick ranch nestled on a large, quiet lot in sought-after Briarcliff Heights. Perfectly situated with easy access to I-85, Target, and all the beloved shops and dining of Toco Hills—including the new Fox Bros. BBQ and Wild Heaven Brewery—you will love not just the home but the community too. Step inside to find a seamless floor plan filled with natural light, rich hardwood floors, and thoughtful updates throughout. The inviting living spaces flow effortlessly into an oversized kitchen featuring abundant cabinetry, generous counter space, walk in pantry, a breakfast nook, and direct access to the back deck—ideal for grilling or enjoying your morning coffee in the privacy of your lush landscaped backyard. The spacious primary suite features a bathroom complete with double vanity, and separate water closet and a spacious walk in closet. Two additional bedrooms are each well-sized and share a beautifully appointed hall bath adorned with hand-painted wallpaper by the seller, adding a personal and artistic touch. Recent upgrades include a newer roof, brand-new driveway, fresh exterior and interior paint, and a professionally waterproofed crawlspace that offers plenty of stand-up storage. This one truly checks all the boxes—style, space, location, and charm. Don’t miss your chance to call it home!

    Zillow last checked:

    Listing updated:

    Listed by:

    BRITTNEY CLEVELAND,

    HOME Luxury Real Estate 404-713-5742

    Bought with:

    NON-MLS NMLS

    Non FMLS Member

    Source: FMLS GA,MLS#: 7643902MLS Logo

    Facts & features

    Interior

    Bedrooms & bathrooms
    • Bedrooms: 3
    • Bathrooms: 2
    • Full bathrooms: 2
    • Main level bathrooms: 2
    • Main level bedrooms: 3
    Rooms
    • Room types: Family Room
    Primary bedroom
    • Features: Master on Main, Oversized Master, Roommate Floor Plan
    • Level: Master on Main, Oversized Master, Roommate Floor Plan
    Bedroom
    • Features: Master on Main, Oversized Master, Roommate Floor Plan
    Primary bathroom
    • Features: Double Vanity, Tub/Shower Combo
    Dining room
    • Features: Open Concept
    Kitchen
    • Features: Breakfast Room, Cabinets Stain, Eat-in Kitchen, Pantry Walk-In, Stone Counters, View to Family Room
    Heating
    • Central
    Cooling
    • Ceiling Fan(s), Central Air
    Appliances
    • Included: Dishwasher, Disposal, Electric Range, Microwave
    • Laundry: Laundry Room, Main Level
    Features
    • Double Vanity, High Speed Internet, Recessed Lighting, Walk-In Closet(s)
    • Flooring: Hardwood
    • Windows: Double Pane Windows
    • Basement: Crawl Space
    • Attic: Pull Down Stairs
    • Has fireplace: No
    • Fireplace features: None
    • Common walls with other units/homes: No Common Walls
    Interior area
    • Total structure area: 1,616
    • Total interior livable area: 1,616 sqft
    • Finished area above ground: 1,616

    Property

    Parking
    • Parking features: Driveway, Kitchen Level, Level Driveway
    • Has uncovered spaces: Yes
    Accessibility
    • Accessibility features: None
    Features
    • Levels: One
    • Stories: 1
    • Patio & porch: Deck, Front Porch
    • Exterior features: Garden, Private Yard, No Dock
    • Pool features: None
    • Spa features: None
    • Fencing: None
    • Has view: Yes
    • View description: Other
    • Waterfront features: None
    • Body of water: None
    Lot
    • Size: 0.57 Acres
    • Features: Back Yard
    Details
    • Additional structures: None
    • Parcel number: 18 158 13 007
    • Other equipment: Air Purifier
    • Horse amenities: None

    Construction

    Type & style
    • Home type: SingleFamily
    • Architectural style: Ranch,Traditional
    • Property subtype: Single Family Residence, Residential
    Materials
    • Brick 4 Sides
    • Foundation: Block
    • Roof: Composition
    Condition
    • Resale
    • New construction: No
    • Year built: 1950

    Utilities & green energy

    • Electric: None
    • Sewer: Public Sewer
    • Water: Public
    • Utilities for property: Cable Available, Electricity Available, Phone Available, Sewer Available, Water Available
    Green energy
    • Energy efficient items: None
    • Energy generation: None
    • Water conservation: Low-Flow Fixtures

    Community & HOA

    Community
    • Features: Near Public Transport, Near Schools, Near Shopping, Near Trails/Greenway
    • Security: Smoke Detector(s)
    • Subdivision: Briarcliff Heights
    HOA
    • Has HOA: No
    Location
    • Region: Atlanta

    Financial & listing details

    • Price per square foot: $371/sqft
    • Tax assessed value: $520,800
    • Annual tax amount: $6,569
    • Date on market: 9/4/2025
    • Cumulative days on market: 36 days
    • Electric utility on property: Yes
    • Road surface type: Paved

    Price history

    DateEventPrice
    10/24/2025Sold$599,900$371/sqft
    Source: FMLS GA #7643902 Report a problem
    9/25/2025Price change$599,900-3.1%$371/sqft
    Source: FMLS GA #7643902 Report a problem
    9/4/2025Listed for sale$619,000+98.8%$383/sqft
    Source: FMLS GA #7643902 Report a problem
    5/15/2014Sold$311,300-4.2%$193/sqft
    Source: FMLS GA #5249976 Report a problem
    2/22/2014Price change$325,000-5.8%$201/sqft
    Source: Atlanta Fine Homes Sotheby's International Realty #5249976 Report a problem
    2/15/2014Listed for sale$345,000+25.5%$213/sqft
    Source: Atlanta Fine Homes Sotheby's International Realty #5249976 Report a problem
    5/16/2012Sold$275,000$170/sqft
    Source: Public Record Report a problem
    4/26/2012Pending sale$275,000$170/sqft
    Source: Peachtree Road Realty Associates LLC #5000944 Report a problem
    3/30/2012Listed for sale$275,000+175%$170/sqft
    Source: Peachtree Road Realty Associates LLC #5000944 Report a problem
    8/19/2011Sold$100,000-28.1%$62/sqft
    Source: Public Record Report a problem
    5/12/2011Price change$139,000-6.7%$86/sqft
    Source: Holley Realty & Associates #4027008 Report a problem
    11/20/2010Listed for sale$149,000-17.2%$92/sqft
    Source: Century 21 Holley Realty Associates, Inc. #4027008 Report a problem
    10/4/2010Listing removed$179,900$111/sqft
    Source: CENTURY 21 Holley Realty & Associates #4027008 Report a problem
    5/8/2010Price change$179,900-4.8%$111/sqft
    Source: CENTURY 21 Holley Realty & Associates #4027008 Report a problem
    2/25/2010Listed for sale$189,000$117/sqft
    Source: CENTURY 21 Holley Realty & Associates #4027008 Report a problem

    Public tax history

    YearProperty taxesTax assessment
    2025$6,289 -4.3%$208,320 -0.6%
    2024$6,569 +10.8%$209,520 +1.1%
    2023$5,928 +2.5%$207,160 +18.3%
    2022$5,785 +9.5%$175,120 +13%
    2021$5,283 -0.9%$155,040 -0.8%
    2020$5,333 +7.7%$156,320 +6.4%
    2019$4,952 +8.5%$146,960 +8.1%
    2018$4,564 -1.1%$135,960 +3%
    2017$4,616 +6.7%$132,000 +3.9%
    2016$4,325 $127,000 -19.9%
    2014$4,325 $158,480 +43.8%
    2013-- $110,240 +175.6%
    2012-- $40,000 -28.6%
    2011-- $56,016 -36.1%
    2010$3,857 $87,680
    2009$3,857 +542.1%$87,680
    2008$601 -5.9%$87,680
    2007$638 $87,680
    2006$638 +17.6%$87,680 +9.4%
    2005$543 +28.5%$80,160 +16.5%
    2004$423 +27.4%$68,800 +6.6%
    2003$332 +90.4%$64,520
    2002$174 +76.3%$64,520 +5.4%
    2001$99 $61,240
    Find assessor info on the county website

    Neighborhood: North Druid Hills

    Nearby schools

    GreatSchools rating
    Schools provided by the listing agent
    • Elementary: Sagamore Hills
    • Middle: Henderson - Dekalb
    • High: Lakeside - Dekalb

    Source: FMLS GA. This data may not be complete. We recommend contacting the local school district to confirm school assignments for this home.

    Get a cash offer in 3 minutes
    Find out how much your home could sell for in as little as 3 minutes with a no-obligation cash offer.
    Estimated market value
    $615,500
    Get a cash offer in 3 minutes
    Find out how much your home could sell for in as little as 3 minutes with a no-obligation cash offer.
    Estimated market value
    $615,500