LENNAR - Eagles Crossing - Kitson Floorplan - This single-level home showcases a spacious open floorplan shared between the kitchen, dining area and family room for easy entertaining during gatherings. An owner’s suite enjoys a private location in a rear corner of the home, complemented by an en-suite bathroom and walk-in closet. There are two secondary bedrooms along the side of the home, which are comfortable spaces for household members and overnight guests.
Prices and features may vary and are subject to change. Photos are for illustrative purposes only.
Pending
Street View
Price cut: $38K (7/30)
$255,499
1600 Black Kite Ln, Fort Worth, TX 76140
3beds
1,411sqft
:
Get pre-qualified$1,940/mo
Single Family Residence
Built in 2025
5,641 Square Feet Lot
$254,600 Zestimate®
$181/sqft
$42/mo HOA
What's special
Easy entertaining during gatheringsEn-suite bathroomWalk-in closetTwo secondary bedrooms
- 34 days |
- 66 |
- 4 |
Zillow last checked:
Listing updated:
Listed by:
Jared Turner 0626887 866-314-4477,
Turner Mangum,LLC 832-421-0077
Source: NTREIS,MLS#: 21325366
Facts & features
Interior
Bedrooms & bathrooms
- Bedrooms: 3
- Bathrooms: 2
- Full bathrooms: 2
Primary bedroom
- Features: Separate Shower, Walk-In Closet(s)
- Level: First
- Dimensions: 14 x 14
Bedroom
- Level: First
- Dimensions: 10 x 12
Bedroom
- Level: First
- Dimensions: 10 x 12
Dining room
- Level: First
- Dimensions: 14 x 9
Kitchen
- Features: Eat-in Kitchen, Stone Counters, Walk-In Pantry
- Level: First
- Dimensions: 10 x 10
Living room
- Level: First
- Dimensions: 14 x 16
Heating
- Central, Electric, ENERGY STAR Qualified Equipment
Cooling
- Central Air, Electric, ENERGY STAR Qualified Equipment
Appliances
- Included: Dishwasher, Disposal, Gas Oven, Gas Range, Microwave, Tankless Water Heater, Vented Exhaust Fan
Features
- Built-in Features, Decorative/Designer Lighting Fixtures, Eat-in Kitchen, High Speed Internet, Open Floorplan, Pantry, Cable TV, Walk-In Closet(s)
- Flooring: Carpet, Luxury Vinyl Plank
- Has basement: No
- Has fireplace: No
Interior area
- Total interior livable area: 1,411 sqft
Property
Parking
- Total spaces: 2
- Parking features: Garage Faces Front, Garage
- Attached garage spaces: 2
Features
- Levels: One
- Stories: 1
- Patio & porch: Covered
- Pool features: None
- Fencing: Wood
Lot
- Size: 5,641 Square Feet
- Features: Interior Lot, Landscaped, Sprinkler System
Details
- Parcel number: R43113454
Construction
Type & style
- Home type: SingleFamily
- Architectural style: Detached
- Property subtype: Single Family Residence
- Attached to another structure: Yes
Materials
- Fiber Cement
- Foundation: Slab
- Roof: Composition
Condition
- Year built: 2025
Utilities & green energy
- Sewer: Public Sewer
- Water: Public
- Utilities for property: Sewer Available, Water Available, Cable Available
Green energy
- Energy efficient items: Appliances, Doors, Insulation, Rain/Freeze Sensors, Thermostat, Windows
- Water conservation: Low-Flow Fixtures
Community & HOA
Community
- Features: Curbs, Sidewalks
- Security: Carbon Monoxide Detector(s), Fire Alarm, Smoke Detector(s)
- Subdivision: Eagles Crossing
HOA
- Has HOA: Yes
- Services included: All Facilities, Association Management, Maintenance Grounds
- HOA fee: $500 annually
- HOA name: Legacy Southwest
- HOA phone: 214-705-1615
Location
- Region: Fort Worth
Financial & listing details
- Price per square foot: $181/sqft
- Tax assessed value: $43,436
- Annual tax amount: $1,016
- Date on market: 7/8/2026
- Cumulative days on market: 31 days
- Listing terms: Cash,Conventional,FHA,USDA Loan,VA Loan
Estimated market value
$254,600
$242,000 - $267,000
$2,013/mo
Price history
| Date | Event | Price |
|---|---|---|
| 8/3/2026 | Pending sale | $255,499$181/sqft |
Source: NTREIS #21325366 Report a problem | ||
| 7/30/2026 | Price change | $255,499-12.9%$181/sqft |
Source: NTREIS #21325366 Report a problem | ||
| 7/24/2026 | Price change | $293,499+14.5%$208/sqft |
Source: NTREIS #21325366 Report a problem | ||
| 7/8/2026 | Price change | $256,349-12.7%$182/sqft |
Source:  Lennar Homes Report a problem Lennar Homes Report a problem | ||
| 7/6/2026 | Listed for sale | $293,499$208/sqft |
Source: Lennar Homes Report a problem | ||
Public tax history
| Year | Property taxes | Tax assessment |
|---|---|---|
| 2025 | $1,016 | $43,436 |
Find assessor info on the county website
Monthly payment
Est. payment
Payment breakdown
Explore the cost of this home by adjusting the details. Changes won't be saved.Climate risks
Neighborhood: 76140
Nearby schools
GreatSchools rating
- 3/10John And Polly Townley Elementary SchoolGrades: 1-5Distance: 0.3 mi
- 3/10Charles Baxter Junior High SchoolGrades: 6-8Distance: 1.7 mi
- 2/10Everman High SchoolGrades: 9-12Distance: 1.3 mi
Schools provided by the listing agent
- Elementary: Townley
- Middle: Charles Baxter
- High: Everman
- District: Everman ISD
Source: NTREIS. This data may not be complete. We recommend contacting the local school district to confirm school assignments for this home.
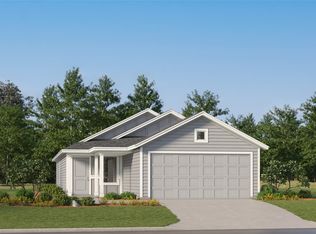
- $251,4993 bd2 ba1.4k sqft1604 Black Kite Ln, Fort Worth, TX 76140New Construction
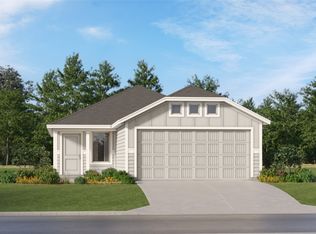
- $277,4993 bd2 ba1.2k sqft1608 Black Kite Ln, Fort Worth, TX 76140Pending
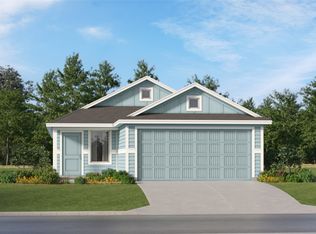
- $--4 bd2 ba1.6k sqft10504 Desert Hawk Cir, Fort Worth, TX 76140Sold
- $--3 bd2 ba1.4k sqft10500 Desert Hawk Cir, Fort Worth, TX 76140Sold
- $239,3004 bd2 ba1.6k sqft10512 Desert Hawk Cir, Fort Worth, TX 76140Off Market
- $233,6243 bd2 ba1.2k sqft10508 Dessert Hawk Cir, Fort Worth, TX 76140Pending
- $250,9994 bd2 ba1.6k sqft1605 Limpkin Dr, Fort Worth, TX 76140Pending
- $262,9994 bd2 ba1.6k sqft1609 Black Kite Ln, Fort Worth, TX 76140Pending
A local agent can set up tours, give advice and negotiate with sellers.
Similar homes
- $251,4993 bd2 ba1.4k sqft1604 Black Kite Ln, Fort Worth, TX 76140New ConstructionNTREIS
- $247,4993 bd2 ba1.2k sqft1656 Black Kite Ln, Fort Worth, TX 76140New ConstructionNTREIS
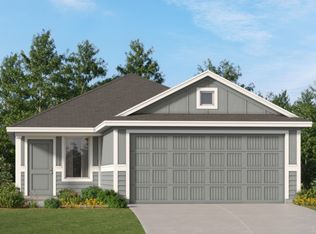
- from $284,9993 bd2 ba1.4k sqftKitson Plan, Eagles Crossing : Cottage Collection, Fort Worth, TX 76140New Construction
 Lennar Homes
 - $264,9994 bd2 ba1.6k sqft1633 Black Kite Ln, Fort Worth, TX 76140New ConstructionNTREIS
- $274,9993 bd2 ba1.4k sqft3300 Bullseye Ln, Fort Worth, TX 76140New ConstructionNTREIS
- from $270,9993 bd2 ba1.2k sqftOakridge Plan, Eagles Crossing : Cottage Collection, Fort Worth, TX 76140New ConstructionLennar Homes
- from $285,9993 bd2 ba1.4k sqftIdlewood Plan, Eagles Crossing : Cottage Collection, Fort Worth, TX 76140New ConstructionLennar Homes
- from $210,9993 bd2 ba1.1k sqftGates Plan, Eagles Crossing : Broadview Collection, Fort Worth, TX 76140New ConstructionLennar Homes
- $270,9993 bd2 ba1.4k sqft3212 Old Dino Lnhold, Fort Worth, TX 76140New ConstructionLennar Homes
- from $295,9994 bd2 ba1.6k sqftPinehollow Plan, Eagles Crossing : Cottage Collection, Fort Worth, TX 76140New ConstructionLennar Homes
- from $198,9993 bd2 ba1k sqftWindrow Plan, Eagles Crossing : Broadview Collection, Fort Worth, TX 76140New ConstructionLennar Homes
- from $280,9993 bd2 ba1.6k sqftMays Plan, Pecan Meadows : Majors, Fort Worth, TX 76140New ConstructionLennar Homes
- $284,9993 bd2 ba1.6k sqft329 Sambal Dr, Fort Worth, TX 76140New ConstructionNTREIS
- from $268,9993 bd2 ba1.4k sqftWagner Plan, Pecan Meadows : Majors, Fort Worth, TX 76140New ConstructionLennar Homes
- $321,4994 bd2 ba2k sqft328 Sweet Ray Rd, Fort Worth, TX 76140New ConstructionNTREIS
- $321,4994 bd2 ba2k sqft340 Sweet Ray Rd, Fort Worth, TX 76140New ConstructionNTREIS
- $269,9993 bd2 ba1.4k sqft1220 Still Pond Dr, Crowley, TX 76036New ConstructionNTREIS
- from $301,9994 bd2 ba1.8k sqftDiMaggio Plan, Pecan Meadows : Majors, Fort Worth, TX 76140New ConstructionLennar Homes
- from $310,9994 bd3 ba1.9k sqftWhitetail Plan, Eagles Crossing : Cottage Collection, Fort Worth, TX 76140New ConstructionLennar Homes
- $373,4994 bd2 ba1.9k sqft348 Sambal Dr, Fort Worth, TX 76140New ConstructionNTREIS
