Skip main navigation
Off market
  • Price Unknown

    1600 Brinckle Ave #2, Wilmington, DE 19806

    6beds
    --baths
    5,850sqft
    Single Family Residence
    Built in 1930
    0.69 Acres Lot
    $-- Zestimate®
    $--/sqft
    $3,835 Estimated rent

    Home value

    Not available

    Estimated sales range

    Not available

    $3,835/mo

    Zestimate® history
    Loading
    Loading...

    Owner options

    List your home for rent

    $3,835/mo

    Rent Zestimate®

    Find your next renter with Zillow Rental Manager. Plus, with online applications, you can quickly screen prospective tenants – for free.

    Learn more

    $3,835/mo

    Rent Zestimate®

    Refinance and save

    Refinancing to a lower rate could help reduce your monthly payments and save thousands over the life of the loan.

    See today's rates

    Explore your selling options

    Work with a Zillow partner agent

    Leverage their expertise and Zillow's premium Showcase listings to get your home seen by more buyers.

    Get started

    List with your own agent

    Get your home in front of millions of buyers by listing it on Zillow.

    Learn how to do it

    Sell it yourself

    Take full control of how buyers see your home on Zillow by listing For Sale by Owner (FSBO).

    List your home

    What's special

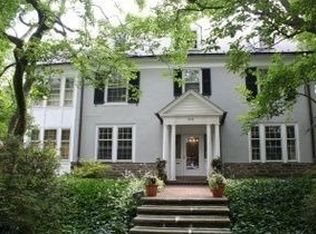
    Built in 1910, this gorgeous brick single family home is situated on one of the largest and most picturesque lots in the Highlands. Upon entering, you will notice the classically detailed woodwork, wainscoting, and beautiful 3-story staircase. The massive 2016 renovation catered to today's living, yet maintained all the historic details and appeal. The spacious kitchen opens to the family room and boasts white, Goebel cabinets with inset doors, black granite tops, a large island with Carrera marble, glass backsplash, farmhouse sink, and top of the line appliance package including an 8-burner commercial Wolf range, side by side 42" Sub Zero, & Sharp microwave drawer. The Butler's pantry features cherry cabinets, bar sink, built-in wine fridge, and additional dishwasher drawers. The family room features an exceptional quatrefoil architectural design on the ceiling that carries back into the glass backsplash in the kitchen. Grass cloth on the ceiling in the dining room creates a cozy, intimate atmosphere perfect for entertaining. Both the living room and dining room have doors accessing the enclosed side porch with brick floors. The first floor also offers an additional den/study space, huge modern laundry room with lots of built-ins, updated powder room, and a convenient mud room accessed through the side door of the home. On the second level, there is a spacious primary suite complete with gorgeous four-piece bath, huge walk-in closet (14x10), and a fireplace. This level also offers two additional bedrooms, one with an en-suite bath, access to a deck overlooking the rear yard, and can be accessed from a back staircase. The third level has 3 bedrooms, all of which have their own bathrooms and 2 of the bedrooms feature fireplaces. The privacy of the spacious backyard is absolutely incomparable in the City. The 2 car detached garage has living space above, perfect for a tenant or home office!

    This property is not currently displayed as for sale or rent on Zillow. This may be different from what's on other websites or public sources.

    Zillow last checked:

    Listing updated:

    Source: HomeServices Property Management,MLS#: DENC2049312MLS Logo

    Facts & features

    Interior

    Bedrooms & bathrooms
    • Bedrooms: 6
    • Full bathrooms: 6
    • 1/2 bathrooms: 1
    Heating
    • Forced Air, Radiator, Zoned
    Cooling
    • Central A/C
    Appliances
    • Included: Built-In Microwave, Dishwasher, Disposal, Dryer, Oven/Range - Gas, Range Hood, Refrigerator, Stainless Steel Appliances, Washer, Six Burner Stove
    Features
    • Primary Bath(s), Kitchen - Island, Wet/Dry Bar, Additional Stairway, Built-Ins, Butlers Pantry, Combination Kitchen/Living, Crown Moldings, Formal/Separate Dining Room, Kitchen - Eat-In, Kitchen - Gourmet, Walk-in Closet(s), Wood Floors
    • Flooring: Wood, Ceramic Tile, Luxury Vinyl Plank
    • Basement: Full
    • Number of fireplaces: 7
    Interior area
    • Total interior livable area: 5,850 sqft

    Property

    Parking
    • Parking features: Driveway, Detached Garage, Additional Storage Area
    • Has uncovered spaces: Yes
    Lot
    • Size: 0.69 Acres
    • Dimensions: 150.00 x 200.00
    • Features: Front Yard, Rear Yard, SideYard(s)

    Construction

    Type & style
    • Home type: SingleFamily
    • Architectural style: Detached
    • Property subtype: Single Family Residence
    Materials
    • Brick
    • Roof: Pitched
    Condition
    • New construction: No
    • Year built: 1930

    Utilities & green energy

    • Sewer: Public Sewer
    • Water: Public

    Community & HOA

    Community
    • Subdivision: Wilm #13
    Location
    • Region: Wilmington

    Financial & listing details

    • Annual tax amount: $13,275
    • Date on market: 9/28/2023
    • Ownership: Fee Simple

    Price history

    Price history is unavailable.

    Public tax history

    Tax history is unavailable.

    Neighborhood: The Highlands

    Nearby schools

    GreatSchools rating
    Schools provided by the listing agent
    • District: Red Clay Consolidated

    Source: HomeServices Property Management. This data may not be complete. We recommend contacting the local school district to confirm school assignments for this home.