Skip main navigation
Closed
  • $275,000

    1600 Brittany Ct APT C2, Wheeling, IL 60090

    2beds
    1,200sqft
    Condominium, Single Family Residence
    Built in 1987
    -- sqft lot
    $278,300 Zestimate®
    $229/sqft
    $2,341 Estimated rent

    Home value

    $278,300

    $253,000 - $306,000

    $2,341/mo

    Zestimate® history
    Loading
    Loading...

    Owner options

    List your home for rent

    $2,341/mo

    Rent Zestimate®

    Find your next renter with Zillow Rental Manager. Plus, with online applications, you can quickly screen prospective tenants – for free.

    Learn more

    $2,341/mo

    Rent Zestimate®

    Refinance and save

    $2,309/mo

    Est. payment

    Refinancing to a lower rate could help reduce your monthly payments and save thousands over the life of the loan.

    See today's rates

    $2,309/mo

    Est. payment

    Explore your selling options

    Work with a Zillow partner agent

    Leverage their expertise and Zillow's premium Showcase listings to get your home seen by more buyers.

    Get started

    List with your own agent

    Get your home in front of millions of buyers by listing it on Zillow.

    Learn how to do it

    Sell it yourself

    Take full control of how buyers see your home on Zillow by listing For Sale by Owner (FSBO).

    List your home

    What's special

    Cozy fireplaceSpacious and effortlessly comfortableIn-unit laundryOversized pantryOpen concept designGenerous counter spaceSeparate spacious dining area

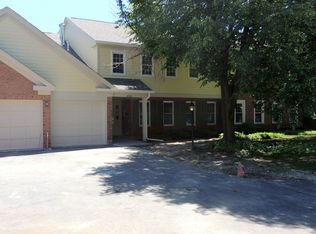
    Welcome to this beautiful 2-bedroom, 2-bathroom condo located in the highly desirable Arlington Club community. This inviting second floor condo features an open concept design that feels both spacious and effortlessly comfortable for everyday living. The kitchen offers excellent storage, including an oversized pantry, stainless steel appliances, abundant cabinetry and generous counter space-perfect for home cooks or those who love to stay organized. A warm, light-filled living room with a cozy fireplace serves as the heart of the home, offering the perfect setting for relaxing evenings or entertaining guests, and flows seamlessly into a separate, spacious dining area. Glass sliders open up to your private balcony-ideal for morning coffee or unwinding outdoors. Both bedrooms are impressively sized, with the primary bedroom featuring a private ensuite updated with modern finishes. The second bedroom offers excellent versatility- ideal for guests or a home office. The second full bathroom is also updated with stylish finishes. Additional highlights include in-unit laundry, ample closet space, and garage space- conveniently located closest to front entry. Maintenance-free living with HOA responsible for lawn and snow care, water and scavenger services. Enjoy the beautiful amenities including; on-site manager, pool, tennis courts, clubhouse, park/playground and walking trails! Conveniently located near shipping, dining, and major highways. This one truly has it all! Avoid the chaos of the spring market and tour this home today!!!

    Zillow last checked:

    Listing updated:

    Listed by:

    Marco Amidei 847-630-4886,

    RE/MAX Suburban,

    Francesca Facchini 224-360-3203,

    RE/MAX Suburban

    Bought with:

    Lucia Demidetchi

    Xhomes Realty Inc

    Source: MRED as distributed by MLS GRID,MLS#: 12527031MLS Logo

    Facts & features

    Interior

    Bedrooms & bathrooms
    • Bedrooms: 2
    • Bathrooms: 2
    • Full bathrooms: 2
    Rooms
    • Room types: No additional rooms
    Primary bedroom
    • Features: Flooring (Carpet), Bathroom (Full)
    • Level: Second
    • Area: 176 Square Feet
    • Dimensions: 16X11
    Bedroom 2
    • Features: Flooring (Carpet)
    • Level: Second
    • Area: 154 Square Feet
    • Dimensions: 14X11
    Dining room
    • Features: Flooring (Carpet)
    • Level: Second
    • Area: 81 Square Feet
    • Dimensions: 9X9
    Kitchen
    • Features: Kitchen (Eating Area-Table Space, Pantry-Closet), Flooring (Wood Laminate)
    • Level: Second
    • Area: 130 Square Feet
    • Dimensions: 13X10
    Laundry
    • Features: Flooring (Vinyl)
    • Level: Second
    • Area: 49 Square Feet
    • Dimensions: 7X7
    Living room
    • Features: Flooring (Carpet)
    • Level: Second
    • Area: 286 Square Feet
    • Dimensions: 22X13
    Heating
    • Natural Gas, Forced Air
    Cooling
    • Central Air
    Appliances
    • Included: Range, Dishwasher, Refrigerator, Washer, Dryer, Disposal
    • Laundry: In Unit
    Features
    • Basement: None
    • Number of fireplaces: 1
    • Fireplace features: Wood Burning, Gas Starter, Living Room
    Interior area
    • Total structure area: 0
    • Total interior livable area: 1,200 sqft

    Property

    Parking
    • Total spaces: 1
    • Parking features: Asphalt, Garage Door Opener, Yes, Garage Owned, Attached, Garage
    • Attached garage spaces: 1
    • Has uncovered spaces: Yes
    Accessibility
    • Accessibility features: No Disability Access
    Features
    • Exterior features: Balcony
    Lot
    • Features: Common Grounds
    Details
    • Parcel number: 03043020371102
    • Special conditions: None
    • Other equipment: Ceiling Fan(s)

    Construction

    Type & style
    • Home type: Condo
    • Property subtype: Condominium, Single Family Residence
    Materials
    • Vinyl Siding, Brick
    • Foundation: Concrete Perimeter
    • Roof: Asphalt
    Condition
    • New construction: No
    • Year built: 1987

    Utilities & green energy

    • Sewer: Public Sewer
    • Water: Lake Michigan

    Community & HOA

    Community
    • Subdivision: Arlington Club
    HOA
    • Has HOA: Yes
    • Services included: Water, Parking, Insurance, Clubhouse, Pool, Exterior Maintenance, Lawn Care, Scavenger, Snow Removal
    • HOA fee: $368 monthly
    Location
    • Region: Wheeling

    Financial & listing details

    • Price per square foot: $229/sqft
    • Tax assessed value: $180,280
    • Annual tax amount: $4,197
    • Date on market: 12/12/2025
    • Listing terms: Conventional
    • Ownership: Condo

    Price history

    DateEventPrice
    4/14/2026Sold$275,000-1.8%$229/sqft
    Source: MRED as distributed by MLS GRID #12527031 Report a problem
    1/27/2026Contingent$280,000$233/sqft
    Source: MRED as distributed by MLS GRID #12527031 Report a problem
    1/16/2026Listed for sale$280,000$233/sqft
    Source: MRED as distributed by MLS GRID #12527031 Report a problem
    12/30/2025Contingent$280,000$233/sqft
    Source: MRED as distributed by MLS GRID #12527031 Report a problem
    12/12/2025Listed for sale$280,000+72.8%$233/sqft
    Source: MRED as distributed by MLS GRID #12527031 Report a problem
    10/24/2014Sold$162,000-1.8%$135/sqft
    Source: MRED as distributed by MLS GRID #08711380 Report a problem
    9/26/2014Pending sale$164,900$137/sqft
    Source: Picket Fence Realty Ltd #08711380 Report a problem
    9/24/2014Listed for sale$164,900$137/sqft
    Source: Picket Fence Realty Ltd #08711380 Report a problem
    9/5/2014Pending sale$164,900$137/sqft
    Source: Picket Fence Realty Ltd #08711380 Report a problem
    8/26/2014Listed for sale$164,900-28.3%$137/sqft
    Source: Picket Fence Realty #08711380 Report a problem
    11/8/2009Listing removed$229,900$192/sqft
    Source: Picket Fence Realty #07308952 Report a problem
    9/5/2009Listed for sale$229,900-5.8%$192/sqft
    Source: Picket Fence Realty #07308952 Report a problem
    2/14/2009Listing removed$244,000$203/sqft
    Source: NRT Chicago #07071452 Report a problem
    11/13/2008Listed for sale$244,000$203/sqft
    Source: NRT Chicago #07071452 Report a problem

    Public tax history

    YearProperty taxesTax assessment
    2024-- $18,028 +0%
    2023$4,041 +6.5%$18,026
    2022$3,794 +7.4%$18,026 +16.1%
    2021$3,532 -1.6%$15,527
    2020$3,588 -2.3%$15,527 -10.6%
    2019$3,671 +55.6%$17,376 +30.3%
    2018$2,360 +83%$13,337
    2017$1,290 -35.1%$13,337
    2016$1,986 -10.9%$13,337 +24.1%
    2015$2,228 -21.6%$10,751
    2014$2,844 +9.1%$10,751
    2013$2,606 -13.8%$10,751 -14.8%
    2012$3,022 +0.4%$12,615
    2011$3,010 -21.3%$12,615 -19%
    2010$3,823 +13.8%$15,574 -19.3%
    2009$3,360 +12.9%$19,294 -7%
    2008$2,976 +6.4%$20,747
    2007$2,796 -3.8%$20,747 +17.1%
    2006$2,905 +9.2%$17,724
    2005$2,660 +6.5%$17,724
    2004$2,498 -1.9%$17,724 +29.9%
    2003$2,547 +15.4%$13,645
    2002$2,206 +22.1%$13,645
    2001$1,807 -9.9%$13,645 +11.8%
    2000$2,006 +3%$12,201
    1999$1,948 $12,201
    Find assessor info on the county website

    Neighborhood: 60090

    Nearby schools

    GreatSchools rating
    Schools provided by the listing agent
    • Elementary: Joyce Kilmer Elementary School
    • Middle: Cooper Middle School
    • High: Buffalo Grove High School
    • District: 21

    Source: MRED as distributed by MLS GRID. This data may not be complete. We recommend contacting the local school district to confirm school assignments for this home.

    Get a cash offer in 3 minutes
    Find out how much your home could sell for in as little as 3 minutes with a no-obligation cash offer.
    Estimated market value
    $278,300
    Get a cash offer in 3 minutes
    Find out how much your home could sell for in as little as 3 minutes with a no-obligation cash offer.
    Estimated market value
    $278,300