Skip main navigation
Closed
  • $550,875

    1600 Brookside Ter #1109C, Bogart, GA 30622

    4beds
    --sqft
    Single Family Residence
    Built in 2023
    0.25 Acres Lot
    $596,000 Zestimate®
    $--/sqft
    $3,603 Estimated rent

    Home value

    $596,000

    $566,000 - $632,000

    $3,603/mo

    Zestimate® history
    Loading
    Loading...

    Owner options

    List your home for rent

    $3,603/mo

    Rent Zestimate®

    Find your next renter with Zillow Rental Manager. Plus, with online applications, you can quickly screen prospective tenants – for free.

    Learn more

    $3,603/mo

    Rent Zestimate®

    Refinance and save

    $4,314/mo

    Est. payment

    Refinancing to a lower rate could help reduce your monthly payments and save thousands over the life of the loan.

    See today's rates

    $4,314/mo

    Est. payment

    Explore your selling options

    Work with a Zillow partner agent

    Leverage their expertise and Zillow's premium Showcase listings to get your home seen by more buyers.

    Get started

    List with your own agent

    Get your home in front of millions of buyers by listing it on Zillow.

    Learn how to do it

    Sell it yourself

    Take full control of how buyers see your home on Zillow by listing For Sale by Owner (FSBO).

    List your home

    What's special

    Formal dining roomCentral family roomStone surround fireplacesLuxury finishesEstate style homesWine barCasual dining
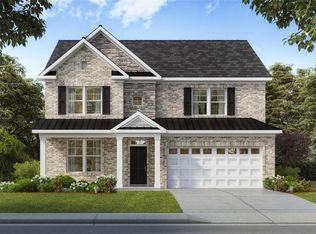
    Westland offers estate style homes in the HIGHLY RATED NORTH OCONEE SCHOOL DISTRICT, 3-SIDE BRICK, LUXURY FINISHES. This neighborhood is close proximity to Hwy 316 at approximate 5.8 miles, and approximately 23 minutes to UGA. LVP Hardwood floors, tile in all bathrooms, stone surround fireplaces, Rear covered porches, Quartz counters... these homes have upgrades galore already included! Amenities to include cabana, swim, tennis, large green space. lender. ENJOY THE GENTRY FLOOR PLAN, This estate-style home features the primary bedroom suite on the main with spa-like bath. Central family room opens to an island kitchen with casual dining, with built in desk & wine bar, plus there is a formal dining room, prefect for hosting the holidays. Upstairs boasts a loft for recreation and movie nights, plus 3 spacious secondary bedrooms newly designed with an extra full bath, giving a total of 3 full bath and a powder room. You will never be too far from home with Home Is Connected. Your new home is built with an industry leading suite of smart home products that keep you connected with the people and place you value most. Photos used for illustrative purposes and do not depict actual home. BUILDER BUY DOWN RATES AVAILABLE ON SELECT HOMES AND UP TO $10K CLOSING COST.

    Zillow last checked:

    Listing updated:

    Listed by:

    Troy P Sullivan 470-900-2253,

    D.R. Horton Realty of Georgia, Inc.

    Bought with:

    Brooke Holloman Wade, 339723

    Keller Williams Greater Athens

    Source: GAMLS,MLS#: 10229089MLS Logo

    Facts & features

    Interior

    Bedrooms & bathrooms
    • Bedrooms: 4
    • Bathrooms: 4
    • Full bathrooms: 3
    • 1/2 bathrooms: 1
    • Main level bathrooms: 1
    • Main level bedrooms: 1
    Rooms
    • Room types: Laundry, Family Room, Loft
    Dining room
    • Features: Separate Room
    Kitchen
    • Features: Breakfast Area, Walk-in Pantry
    Heating
    • Natural Gas, Central, Heat Pump, Zoned
    Cooling
    • Central Air
    Appliances
    • Included: Gas Water Heater, Dishwasher, Double Oven, Disposal, Microwave
    • Laundry: Other
    Features
    • Double Vanity, Walk-In Closet(s), Master On Main Level
    • Flooring: Hardwood, Laminate
    • Windows: Double Pane Windows
    • Basement: None
    • Number of fireplaces: 1
    • Fireplace features: Family Room, Gas Log
    • Common walls with other units/homes: No Common Walls
    Interior area
    • Total structure area: 0
    • Finished area above ground: 0
    • Finished area below ground: 0

    Property

    Parking
    • Total spaces: 2
    • Parking features: Garage Door Opener, Garage
    • Has garage: Yes
    Features
    • Levels: Two
    • Stories: 2
    • Exterior features: Other
    • Fencing: Other
    • Body of water: None
    Lot
    • Size: 0.25 Acres
    • Features: Level
    Details
    • Parcel number: A 02D 009C

    Construction

    Type & style
    • Home type: SingleFamily
    • Architectural style: Brick 3 Side,Craftsman,Traditional
    • Property subtype: Single Family Residence
    Materials
    • Concrete, Brick
    • Foundation: Slab
    • Roof: Composition
    Condition
    • New Construction
    • New construction: Yes
    • Year built: 2023
    Details
    • Warranty included: Yes

    Utilities & green energy

    • Sewer: Public Sewer
    • Water: Public
    • Utilities for property: Underground Utilities, Cable Available, Electricity Available, Natural Gas Available, Sewer Available, Water Available
    Green energy
    • Green verification: ENERGY STAR Certified Homes
    • Energy efficient items: Thermostat, Appliances, Water Heater

    Community & HOA

    Community
    • Features: Pool, Sidewalks, Tennis Court(s)
    • Security: Carbon Monoxide Detector(s), Smoke Detector(s)
    • Subdivision: Westland
    HOA
    • Has HOA: Yes
    • Services included: Facilities Fee, Maintenance Grounds, Management Fee, Swimming, Tennis
    • HOA fee: $800 annually
    Location
    • Region: Bogart

    Financial & listing details

    • Annual tax amount: $1
    • Date on market: 11/29/2023
    • Cumulative days on market: 156 days
    • Listing agreement: Exclusive Right To Sell
    • Listing terms: Cash,Conventional,FHA
    • Electric utility on property: Yes

    Price history

    DateEventPrice
    6/4/2024Sold$550,875+0.1%
    Source: GAMLS #10229089 Report a problem
    5/9/2024Pending sale$550,475
    Source: GAMLS #10229089 Report a problem
    4/9/2024Price change$550,475+1.3%
    Source: GAMLS #10229089 Report a problem
    3/18/2024Price change$543,475+0.6%
    Source: GAMLS #10229089 Report a problem
    3/2/2024Price change$540,475+1.1%
    Source: Hive MLS #1012318 Report a problem
    1/27/2024Price change$534,475+2.3%
    Source: GAMLS #10229089 Report a problem
    12/2/2023Listed for sale$522,340
    Source: Hive MLS #1012318 Report a problem
    11/29/2023Pending sale$522,340
    Source: Hive MLS #1012318 Report a problem
    11/29/2023Listed for sale$522,340
    Source: Hive MLS #1012318 Report a problem
    11/29/2023Pending sale$522,340
    Source: GAMLS #10229089 Report a problem
    11/29/2023Listed for sale$522,340
    Source: GAMLS #10229089 Report a problem

    Public tax history

    Tax history is unavailable.

    Neighborhood: 30622

    Nearby schools

    GreatSchools rating
    Schools provided by the listing agent
    • Elementary: Rocky Branch
    • Middle: Dove Creek
    • High: North Oconee

    Source: GAMLS. This data may not be complete. We recommend contacting the local school district to confirm school assignments for this home.

    Sell for more on Zillow
    Get a Zillow Showcase℠ listing at no additional cost and you could sell for .
    $596,000
    2% more
    +$11,920
    With Zillow Showcase(estimated)
    $607,920
    Sell for more on Zillow
    Get a Zillow Showcase℠ listing at no additional cost and you could sell for .
    $596,000
    2% more
    +$11,920
    With Zillow Showcase(estimated)
    $607,920