All 3 bedrooms on main level! This meticulously maintained one-owner home sits on a large corner lot in Old Hickory's desirable Merritt Downs neighborhood. Take advantage of this prime location where you can walk to the inviting community pool, and enjoy the rare opportunity of only having 6 houses on your cul-de-sac street. The HVAC units were replaced in 2023, and the roof is only 5 yrs old. Mature trees around this east-facing all-brick home provide a serene setting and help to keep the energy bills down. Enjoy the private fenced back yard from your aggregate patio that includes an in-line gas grill. The soaring vaulted ceilings in the great room add a touch of elegance and sophistication as does the double tray ceiling in the primary bedroom. The spacious owners bath includes a large corner tub, separate vanities, shower, & large walk-in closet. Upstairs is a large versatile bonus room, and walk-in attic storage! All appliances remain including washer/dryer. See video link
Closed
$490,000
1600 Carolwinds Ct, Old Hickory, TN 37138
3beds
2,666sqft
Single Family Residence, Residential
Built in 2004
0.26 Acres Lot
$522,700 Zestimate®
$184/sqft
$2,580 Estimated rent
Home value
$522,700
$497,000 - $549,000
$2,580/mo
Zestimate® history
Owner options
List your home for rent
$2,580/mo
Rent Zestimate®
Find your next renter with Zillow Rental Manager. Plus, with online applications, you can quickly screen prospective tenants – for free.
$2,580/mo
Rent Zestimate®
Refinance and save
$3,356/mo
Est. payment
Refinancing to a lower rate could help reduce your monthly payments and save thousands over the life of the loan.
$3,356/mo
Est. payment
Explore your selling options
Work with a Zillow partner agent
Leverage their expertise and Zillow's premium Showcase listings to get your home seen by more buyers.
Get startedList with your own agent
Get your home in front of millions of buyers by listing it on Zillow.
Learn how to do itSell it yourself
Take full control of how buyers see your home on Zillow by listing For Sale by Owner (FSBO).
List your homeWhat's special
Zillow last checked:
Listing updated:
Listed by:
Andy Lusk, SRES 615-403-2486,
WEICHERT, REALTORS - The Andrews Group
Bought with:
Debbie Cate, 328238
United Real Estate Middle Tennessee
Source: RealTracs MLS as distributed by MLS GRID,MLS#: 2671784
Facts & features
Interior
Bedrooms & bathrooms
- Bedrooms: 3
- Bathrooms: 2
- Full bathrooms: 2
- Main level bedrooms: 3
Bedroom 1
- Area: 221 Square Feet
- Dimensions: 17x13
Bedroom 2
- Area: 156 Square Feet
- Dimensions: 12x13
Bedroom 3
- Area: 156 Square Feet
- Dimensions: 12x13
Bonus room
- Features: Over Garage
- Level: Over Garage
- Area: 399 Square Feet
- Dimensions: 19x21
Dining room
- Features: Formal
- Level: Formal
- Area: 150 Square Feet
- Dimensions: 15x10
Kitchen
- Features: Pantry
- Level: Pantry
- Area: 143 Square Feet
- Dimensions: 13x11
Living room
- Area: 418 Square Feet
- Dimensions: 19x22
Heating
- Central
Cooling
- Central Air
Appliances
- Included: Dishwasher, Disposal, Dryer, Microwave, Refrigerator, Washer, Electric Oven, Electric Range
- Laundry: Electric Dryer Hookup, Washer Hookup
Features
- Ceiling Fan(s), Entrance Foyer, High Ceilings, Pantry
- Flooring: Carpet, Wood, Vinyl
- Number of fireplaces: 1
- Fireplace features: Gas, Living Room
Interior area
- Total structure area: 2,666
- Total interior livable area: 2,666 sqft
- Finished area above ground: 2,666
Property
Parking
- Total spaces: 4
- Parking features: Garage Door Opener, Garage Faces Side, Aggregate
- Garage spaces: 2
- Uncovered spaces: 2
Features
- Levels: Two
- Stories: 2
- Patio & porch: Porch, Covered, Patio
- Exterior features: Gas Grill
- Pool features: Association
- Fencing: Back Yard
Lot
- Size: 0.26 Acres
- Dimensions: 66 x 127
- Features: Corner Lot
Details
- Parcel number: 064080A07000CO
- Special conditions: Standard
Construction
Type & style
- Home type: SingleFamily
- Property subtype: Single Family Residence, Residential
Materials
- Brick
- Roof: Asphalt
Condition
- New construction: No
- Year built: 2004
Utilities & green energy
- Sewer: Public Sewer
- Water: Public
- Utilities for property: Water Available
Community & HOA
Community
- Subdivision: Merritt Downs
HOA
- Has HOA: Yes
- Amenities included: Pool
- Services included: Recreation Facilities
- HOA fee: $450 annually
Location
- Region: Old Hickory
Financial & listing details
- Price per square foot: $184/sqft
- Tax assessed value: $566,300
- Annual tax amount: $2,841
- Date on market: 6/29/2024
Price history
| Date | Event | Price |
|---|---|---|
| 9/30/2024 | Sold | $490,000-2%$184/sqft |
Source:  RealTracs MLS as distributed by MLS GRID #2671784 Report a problem RealTracs MLS as distributed by MLS GRID #2671784 Report a problem | ||
| 9/19/2024 | Pending sale | $499,900$188/sqft |
Source: RealTracs MLS as distributed by MLS GRID #2671784 Report a problem | ||
| 9/5/2024 | Contingent | $499,900$188/sqft |
Source: RealTracs MLS as distributed by MLS GRID #2671784 Report a problem | ||
| 8/30/2024 | Price change | $499,900-2%$188/sqft |
Source: RealTracs MLS as distributed by MLS GRID #2671784 Report a problem | ||
| 8/21/2024 | Price change | $509,900-2.9%$191/sqft |
Source: RealTracs MLS as distributed by MLS GRID #2671784 Report a problem | ||
| 8/5/2024 | Price change | $524,900-0.9%$197/sqft |
Source: RealTracs MLS as distributed by MLS GRID #2671784 Report a problem | ||
| 8/1/2024 | Price change | $529,900-1%$199/sqft |
Source: RealTracs MLS as distributed by MLS GRID #2671784 Report a problem | ||
| 6/29/2024 | Listed for sale | $535,000+147%$201/sqft |
Source: RealTracs MLS as distributed by MLS GRID #2671784 Report a problem | ||
| 6/10/2004 | Sold | $216,562$81/sqft |
Source: Public Record Report a problem | ||
Public tax history
| Year | Property taxes | Tax assessment |
|---|---|---|
| 2025 | $3,939 +38.6% | $141,575 +45.6% |
| 2024 | $2,841 | $97,225 |
| 2023 | $2,841 | $97,225 |
| 2022 | $2,841 -1% | $97,225 |
| 2021 | $2,871 +4.8% | $97,225 +34.4% |
| 2020 | $2,740 +37.5% | $72,325 |
| 2019 | $1,993 | $72,325 |
| 2018 | $1,993 0% | $72,325 |
| 2017 | $1,993 | $72,325 +23.9% |
| 2016 | $1,993 -13% | $58,375 |
| 2015 | $2,291 | $58,375 |
| 2014 | $2,291 | $58,375 |
| 2013 | -- | $58,375 -3.2% |
| 2012 | -- | $60,325 |
| 2011 | -- | $60,325 |
| 2010 | -- | $60,325 |
| 2009 | -- | $60,325 -0.7% |
| 2008 | -- | $60,725 |
| 2007 | -- | $60,725 |
| 2006 | -- | -- |
| 2005 | -- | -- |
| 2004 | -- | -- |
Find assessor info on the county website
Neighborhood: Merritt Downs
Nearby homes
- $---- bd-- ba-- sqft1604 Carol Winds Ct, Old Hickory, TN 37138Off Market
- $504,4004 bd2 ba2.8k sqft1608 Carolwinds Ct, Old Hickory, TN 37138Off Market
- $525,8004 bd3 ba3k sqft1604 Carolwinds Ct, Old Hickory, TN 37138Off Market
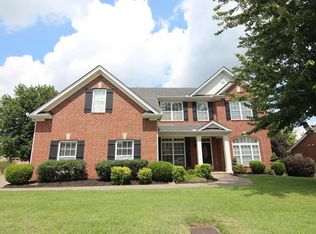
- $546,0004 bd2 ba2.8k sqft1201 Misty Glen Ct, Old Hickory, TN 37138Off Market

- $523,2003 bd3 ba2.6k sqft1029 Wyntergrace Farm Rd, Old Hickory, TN 37138Off Market
- $516,2003 bd2 ba2.9k sqft1205 Misty Glen Ct, Old Hickory, TN 37138Off Market
- $523,0004 bd2 ba3k sqft1032 Wyntergrace Farm Rd, Old Hickory, TN 37138Off Market
- $510,4004 bd2 ba2.8k sqft1605 Carolwinds Ct, Old Hickory, TN 37138Off Market
Nearby schools
GreatSchools rating
- 6/10Andrew Jackson Elementary SchoolGrades: PK-5Distance: 1.6 mi
- 5/10Dupont Hadley Middle SchoolGrades: 6-8Distance: 3.2 mi
- 3/10McGavock High SchoolGrades: 9-12Distance: 5.4 mi
Schools provided by the listing agent
- Elementary: Andrew Jackson Elementary
- Middle: DuPont Hadley Middle
- High: McGavock Comp High School
Source: RealTracs MLS as distributed by MLS GRID. This data may not be complete. We recommend contacting the local school district to confirm school assignments for this home.
Get a cash offer in 3 minutes
Find out how much your home could sell for in as little as 3 minutes with a no-obligation cash offer.
Estimated market value
$522,700
Get a cash offer in 3 minutes
Find out how much your home could sell for in as little as 3 minutes with a no-obligation cash offer.
Estimated market value
$522,700
- Tennessee
- Davidson County
- Nashville
- 37138
- Merritt Downs
- 1600 Carolwinds Ct
Nearby cities
Nearby neighborhoods
Nearby zip codes
Other Nashville Topics
