Skip main navigation
Off market
  • $1,104,500

    1600 Cassidy Dr, Saint Cloud, FL 34771

    5beds
    6baths
    5,037sqft
    SingleFamily
    Built in 2001
    2.82 Acres Lot
    $1,104,500 Zestimate®
    $219/sqft
    $6,901 Estimated rent

    Home value

    $1,104,500

    $994,000 - $1.24M

    $6,901/mo

    Zestimate® history
    Loading
    Loading...

    Owner options

    List your home for rent

    $6,901/mo

    Rent Zestimate®

    Find your next renter with Zillow Rental Manager. Plus, with online applications, you can quickly screen prospective tenants – for free.

    Learn more

    $6,901/mo

    Rent Zestimate®

    Refinance and save

    $7,412/mo

    Est. payment

    Refinancing to a lower rate could help reduce your monthly payments and save thousands over the life of the loan.

    See today's rates

    $7,412/mo

    Est. payment

    Explore your selling options

    Work with a Zillow partner agent

    Leverage their expertise and Zillow's premium Showcase listings to get your home seen by more buyers.

    Get started

    List with your own agent

    Get your home in front of millions of buyers by listing it on Zillow.

    Learn how to do it

    Sell it yourself

    Take full control of how buyers see your home on Zillow by listing For Sale by Owner (FSBO).

    List your home

    What's special

    Custom-built Victorian Estate on 2.8 acres and no homeowners association. Primary home has game room, family room, large formal dining for entertaining, fireplace and loft. Two guest/in-law quarters w/kitchens! The main home has 3 bedrooms, one downstairs and four full baths; the game room is a possible 4th bedroom. Luxurious master bath with jacuzzi/serenity tub and double shower. Upstairs loft has an office and a 2nd bedroom with its private bath. Oversized dining room and living room for family gatherings or entertaining. Family room with floor to ceiling fireplace. Kitchen features cooking island, compactor, breakfast bar and adjoining banquette seating. The first floor spacious guest quarters has its' own full kitchen, living room with wood burning fireplace, formal dining, bedroom, full bath. The second floor apartment suite has a living room/kitchen combo, bedroom, full bath, with its private entrance from the pool area and overlooks the conservation area from the balcony. This home is ideal for the extended family. Additional features include wrap around front entry porch, circular driveway. Please allow 2-3 business days for seller response. Brokered And Advertised By: CHANGING LATITUDES REAL ESTATE Listing Agent: JAMES SCHRECK III

    This property is off market, which means it's not currently listed for sale or rent on Zillow. This may be different from what's available on other websites or public sources.
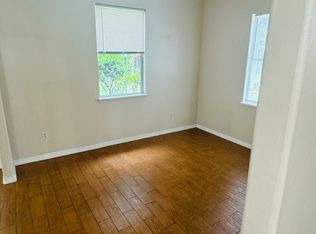
    Facts & features

    Interior

    Bedrooms & bathrooms
    • Bedrooms: 5
    • Bathrooms: 6
    Heating
    • Heat pump, Electric
    Cooling
    • Central
    Appliances
    • Included: Dishwasher, Microwave, Range / Oven, Washer
    Features
    • Flooring: Tile, Carpet, Laminate
    • Has fireplace: Yes
    Interior area
    • Total interior livable area: 5,037 sqft

    Property

    Parking
    • Parking features: Garage - Detached
    Features
    • Exterior features: Other
    Lot
    • Size: 2.82 Acres
    Details
    • Parcel number: 062632259800011920

    Construction

    Type & style
    • Home type: SingleFamily
    Materials
    • Frame
    • Foundation: Footing
    • Roof: Other
    Condition
    • Year built: 2001

    Community & HOA

    Location
    • Region: Saint Cloud

    Financial & listing details

    • Price per square foot: $219/sqft
    • Tax assessed value: $938,800
    • Annual tax amount: $7,070

    Price history

    DateEventPrice
    2/20/2014Sold$205,000-10.8%$41/sqft
    Source: Public Record Report a problem
    1/5/2014Price change$229,900-8%$46/sqft
    Source: CHANGING LATITUDES REAL ESTATE #S4716282 Report a problem
    10/17/2013Price change$249,900-4.5%$50/sqft
    Source: CHANGING LATITUDES REAL ESTATE #S4716282 Report a problem
    10/6/2013Price change$261,600-5%$52/sqft
    Source: CHANGING LATITUDES REAL ESTATE #S4716282 Report a problem
    9/8/2013Price change$275,400-5%$55/sqft
    Source: CHANGING LATITUDES REAL ESTATE #S4716282 Report a problem
    8/16/2013Listed for sale$289,900+11.5%$58/sqft
    Source: CHANGING LATITUDES REAL ESTATE #S4716282 Report a problem
    12/21/2012Listing removed$260,000$52/sqft
    Source: Charles Rutenberg Realty Orlando, LLC. #S4705098 Report a problem
    11/21/2012Price change$260,000-8.8%$52/sqft
    Source: Charles Rutenberg Realty Orlando, LLC. #S4705098 Report a problem
    11/6/2012Price change$285,000-4.7%$57/sqft
    Source: Charles Rutenberg Realty Orlando, LLC. #S4705098 Report a problem
    10/28/2012Listed for sale$299,000+19.6%$59/sqft
    Source: Charles Rutenberg Realty Orlando, LLC. #S4705098 Report a problem
    7/8/2011Listing removed$249,900$50/sqft
    Source: Lifestyles Home Sales Inc #S4675941 Report a problem
    3/7/2011Listed for sale$249,900$50/sqft
    Source: Lifestyles Home Sales Inc #S4675941 Report a problem
    1/20/2011Listing removed$249,900$50/sqft
    Source: Lifestyles Home Sales Inc #S4675941 Report a problem
    1/2/2011Price change$249,900-9.1%$50/sqft
    Source: Lifestyles Home Sales Inc #S4675941 Report a problem
    12/5/2010Price change$274,900-8.3%$55/sqft
    Source: Lifestyles Home Sales Inc #S4675941 Report a problem
    11/24/2010Price change$299,900-7.7%$60/sqft
    Source: Lifestyles Home Sales Inc #S4675941 Report a problem
    11/4/2010Price change$324,900-7.1%$65/sqft
    Source: Lifestyles Home Sales Inc #S4675941 Report a problem
    10/29/2010Price change$349,900-12.5%$69/sqft
    Source: Lifestyles Home Sales Inc #S4675941 Report a problem
    10/8/2010Listed for sale$399,900+1909.5%$79/sqft
    Source: Lifestyles Home Sales Inc #S4675941 Report a problem
    3/18/1999Sold$19,900$4/sqft
    Source: Public Record Report a problem

    Public tax history

    YearProperty taxesTax assessment
    2025$7,070 +4.3%$938,800 +0.2%
    2024$6,778 +2%$936,900 +9%
    2023$6,645 +3.6%$859,800 +15.4%
    2022$6,413 +0.4%$745,300 +25.7%
    2021$6,385 +1%$592,800 +9.6%
    2020$6,320 +1%$540,800 +6.4%
    2019$6,256 $508,500 +20.9%
    2018$6,256 +2%$420,442 +2.1%
    2017$6,133 -0.1%$411,795 +42.2%
    2016$6,141 +42.6%$289,523 +0.7%
    2015$4,306 -1.5%$287,511 +1.3%
    2014$4,371 $283,700 -10.9%
    2013-- $318,500 +2.3%
    2012-- $311,300 -8.7%
    2011-- $341,000 -5%
    2010-- $359,000 -19.2%
    2009-- $444,500 -29.1%
    2008-- $627,300 -7.6%
    2007-- $678,600 +20.6%
    2006-- $562,700 +51.8%
    2005-- $370,700
    Find assessor info on the county website

    Neighborhood: 34771

    Nearby schools

    GreatSchools rating
    Schools provided by the listing agent
    • Elementary: Harmony Community School (K-8)
    • High: Harmony High

    Source: The MLS. This data may not be complete. We recommend contacting the local school district to confirm school assignments for this home.

    Get a cash offer in 3 minutes
    Find out how much your home could sell for in as little as 3 minutes with a no-obligation cash offer.
    Estimated market value
    $1,104,500
    Get a cash offer in 3 minutes
    Find out how much your home could sell for in as little as 3 minutes with a no-obligation cash offer.
    Estimated market value
    $1,104,500