Monticello custom built ranch on cul-de-sac 3 car side load garage, stone front wrought iron window boxes,10' Ceilings throughout & 13 course lower level. Front porch brings you into the Grand Foyer with a formal dining room & Great room featuring ornate columns, double crown molding,& gas fireplace mantel. Neutral Cherry solid wood floors in foyer, hallways, ½ bath, & Hearth room. Kitchen showcases Mullet cabinets, granite countertops, tiled backsplash & floors, pantry, & commercial grade Jenn Air stove & vent hood. Off the eat in kitchen covered 13 x17 back patio with a newer automatic awning. Beyond the Hearth room is a 4 season sunroom with skylights, tile floors and pocket French doors. The Bedrooms and laundry are located on the east wing of the home. Owners suite features a large bay window, walk-in closet, marble stand up shower, double sinks, jetted tub, water closet, and a separate vanity area. Other two bedrooms share a Jack and Jill bath. The Laundry room is between the
Closed
$469,000
1600 Chadford Gate SE, Canton, OH 44709
3beds
4,637sqft
Single Family Residence
Built in 2005
0.41 Acres Lot
$557,900 Zestimate®
$101/sqft
$2,951 Estimated rent
Home value
$557,900
$530,000 - $586,000
$2,951/mo
Zestimate® history
Owner options
List your home for rent
$2,951/mo
Rent Zestimate®
Find your next renter with Zillow Rental Manager. Plus, with online applications, you can quickly screen prospective tenants – for free.
$2,951/mo
Rent Zestimate®
Refinance and save
$3,914/mo
Est. payment
Refinancing to a lower rate could help reduce your monthly payments and save thousands over the life of the loan.
$3,914/mo
Est. payment
Explore your selling options
Work with a Zillow partner agent
Leverage their expertise and Zillow's premium Showcase listings to get your home seen by more buyers.
Get startedList with your own agent
Get your home in front of millions of buyers by listing it on Zillow.
Learn how to do itSell it yourself
Take full control of how buyers see your home on Zillow by listing For Sale by Owner (FSBO).
List your homeWhat's special
Front porchCommunity poolHearth roomFormal dining roomDouble sinksNewer automatic awningGranite countertops
Zillow last checked:
Listing updated:
Listed by:
Melissa Kaufman mksellsohio@gmail.com(330)415-5931,
RE/MAX Edge Realty
Bought with:
Stacey Jewell, 20130028
McDowell Homes Real Estate Services
Sara Peters, 2020007430
McDowell Homes Real Estate Services
Source: MLS Now,MLS#: 4476389 Originating MLS: Stark Trumbull Area REALTORS
Originating MLS: Stark Trumbull Area REALTORSFacts & features
Interior
Bedrooms & bathrooms
- Bedrooms: 3
- Bathrooms: 4
- Full bathrooms: 3
- 1/2 bathrooms: 1
- Main level bathrooms: 3
- Main level bedrooms: 3
Primary bedroom
- Description: Flooring: Carpet
- Features: Window Treatments
- Level: First
- Dimensions: 17.00 x 13.00
Bedroom
- Description: Flooring: Carpet
- Features: Window Treatments
- Level: First
- Dimensions: 15.00 x 12.00
Bedroom
- Description: Flooring: Carpet
- Features: Window Treatments
- Level: First
- Dimensions: 12.00 x 12.00
Primary bathroom
- Description: Flooring: Ceramic Tile
- Level: First
- Dimensions: 10.00 x 14.00
Bathroom
- Description: Flooring: Ceramic Tile
- Level: First
- Dimensions: 9.00 x 10.00
Bathroom
- Description: Flooring: Ceramic Tile
- Level: Lower
- Dimensions: 5.00 x 9.00
Dining room
- Description: Flooring: Carpet
- Features: Window Treatments
- Level: First
- Dimensions: 16.00 x 13.00
Eat in kitchen
- Description: Flooring: Wood
- Features: Window Treatments
- Level: First
- Dimensions: 12.00 x 11.00
Entry foyer
- Description: Flooring: Wood
- Level: First
- Dimensions: 13.00 x 10.00
Great room
- Description: Flooring: Wood
- Features: Fireplace, Window Treatments
- Level: First
- Dimensions: 19.00 x 18.00
Kitchen
- Description: Flooring: Ceramic Tile
- Level: First
- Dimensions: 12.00 x 11.00
Laundry
- Description: Flooring: Ceramic Tile
- Level: First
- Dimensions: 12.00 x 6.00
Living room
- Description: Flooring: Carpet
- Features: Fireplace, Window Treatments
- Level: First
- Dimensions: 27.00 x 14.00
Recreation
- Description: Flooring: Carpet
- Level: Lower
- Dimensions: 34.00 x 21.00
Sunroom
- Description: Flooring: Ceramic Tile
- Features: Window Treatments
- Level: First
- Dimensions: 16.00 x 15.00
Utility room
- Description: Flooring: Other
- Level: Lower
- Dimensions: 20.00 x 64.00
Heating
- Forced Air, Fireplace(s), Gas
Cooling
- Central Air
Appliances
- Included: Dryer, Dishwasher, Microwave, Range, Refrigerator, Washer
Features
- Basement: Full,Partially Finished,Sump Pump
- Number of fireplaces: 2
- Fireplace features: Gas
Interior area
- Total structure area: 4,637
- Total interior livable area: 4,637 sqft
- Finished area above ground: 3,091
- Finished area below ground: 1,546
Property
Parking
- Total spaces: 3
- Parking features: Attached, Garage, Paved
- Attached garage spaces: 3
Features
- Levels: One
- Stories: 1
- Patio & porch: Patio, Porch
- Pool features: Community
Lot
- Size: 0.41 Acres
- Dimensions: 112 x 160
- Features: Cul-De-Sac, Irregular Lot
Details
- Parcel number: 09400767
Construction
Type & style
- Home type: SingleFamily
- Architectural style: Ranch
- Property subtype: Single Family Residence
Materials
- Stone, Vinyl Siding
- Roof: Asphalt,Fiberglass
Condition
- Year built: 2005
Utilities & green energy
- Water: Public
Community & HOA
Community
- Features: Common Grounds/Area, Pool
- Subdivision: Monticello Ph 03
HOA
- Has HOA: Yes
- Services included: Insurance, Other, Recreation Facilities
- HOA fee: $850 annually
- HOA name: Monticello
Location
- Region: Canton
Financial & listing details
- Price per square foot: $101/sqft
- Tax assessed value: $481,300
- Annual tax amount: $5,619
- Date on market: 7/26/2023
- Cumulative days on market: 28 days
- Listing terms: Cash,Conventional,FHA,VA Loan
Price history
| Date | Event | Price |
|---|---|---|
| 10/18/2023 | Sold | $469,000$101/sqft |
Source:  MLS Now #4476389 Report a problem MLS Now #4476389 Report a problem | ||
| 8/23/2023 | Pending sale | $469,000$101/sqft |
Source: MLS Now #4476389 Report a problem | ||
| 7/26/2023 | Listed for sale | $469,000+20.6%$101/sqft |
Source: MLS Now #4476389 Report a problem | ||
| 5/24/2019 | Sold | $389,000-4%$84/sqft |
Source:  MLS Now #4070713 Report a problem MLS Now #4070713 Report a problem | ||
| 5/7/2019 | Pending sale | $405,000$87/sqft |
Source: Howard Hanna - Canton #4070713 Report a problem | ||
| 4/4/2019 | Price change | $405,000-2.4%$87/sqft |
Source: Howard Hanna - Canton #4070713 Report a problem | ||
| 2/17/2019 | Listed for sale | $415,000-2%$89/sqft |
Source: Howard Hanna #4070713 Report a problem | ||
| 9/22/2018 | Listing removed | $423,500$91/sqft |
Source: Howard Hanna - Canton #3980673 Report a problem | ||
| 5/4/2018 | Price change | $423,500-2.6%$91/sqft |
Source: Howard Hanna - Canton #3980673 Report a problem | ||
| 3/15/2018 | Listed for sale | $435,000+18.2%$94/sqft |
Source: Howard Hanna #3980673 Report a problem | ||
| 3/9/2015 | Sold | $368,000-4.4%$79/sqft |
Source: MLS Now #3673278 Report a problem | ||
| 2/5/2015 | Pending sale | $384,900$83/sqft |
Source: RE/MAX Crossroads #3673278 Report a problem | ||
| 12/16/2014 | Price change | $384,900-1.3%$83/sqft |
Source: RE/MAX Crossroads #3673278 Report a problem | ||
| 11/5/2014 | Listed for sale | $389,900+1.1%$84/sqft |
Source: Re/Max Crossroads Properties #3665739 Report a problem | ||
| 8/20/2014 | Listing removed | $385,500$83/sqft |
Source: Howard Hanna - Canton #3477621 Report a problem | ||
| 7/30/2014 | Price change | $385,500-2.4%$83/sqft |
Source: Howard Hanna - Canton #3477621 Report a problem | ||
| 5/17/2014 | Price change | $394,900-1.3%$85/sqft |
Source: Howard Hanna - Canton #3477621 Report a problem | ||
| 4/11/2014 | Price change | $399,900-0.8%$86/sqft |
Source: Howard Hanna - Canton #3477621 Report a problem | ||
| 3/28/2014 | Price change | $403,000-1.7%$87/sqft |
Source: Howard Hanna - Canton #3477621 Report a problem | ||
| 2/25/2014 | Listed for sale | $409,900$88/sqft |
Source: Howard Hanna - Canton #3477621 Report a problem | ||
Public tax history
| Year | Property taxes | Tax assessment |
|---|---|---|
| 2024 | $5,621 +0.3% | $168,460 +23.7% |
| 2023 | $5,602 -0.4% | $136,150 |
| 2022 | $5,625 +8.2% | $136,150 |
| 2021 | $5,198 -13.9% | $136,150 +0.7% |
| 2020 | $6,039 +100% | $135,170 -6.1% |
| 2019 | $3,019 | $143,960 |
| 2018 | $3,019 -52.5% | $143,960 +3.1% |
| 2017 | $6,351 -0.2% | $139,690 |
| 2016 | $6,361 +6.4% | $139,690 |
| 2015 | $5,980 | $139,690 +9.2% |
| 2014 | $5,980 +107.6% | $127,960 |
| 2013 | $2,881 | $127,960 |
| 2012 | -- | $127,960 -2.5% |
| 2011 | -- | $131,250 -13% |
| 2010 | -- | $150,820 |
| 2009 | $6,161 +17.4% | -- |
| 2008 | $5,246 -6.5% | -- |
| 2007 | $5,609 | -- |
Find assessor info on the county website
Neighborhood: 44709
Nearby homes
- $554,9004 bd5 ba2.5k sqft1588 Chadford Gate SE, Canton, OH 44709Off Market
- $598,0004 bd3 ba3.1k sqft1610 Chadford Gate SE, North Canton, OH 44709Off Market
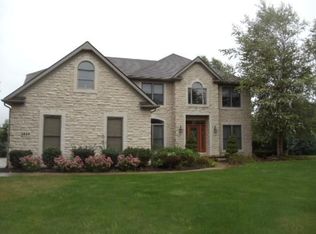
- $494,7005 bd4 ba3k sqft1527 Sperry Ln SE, North Canton, OH 44709Off Market
- $485,5004 bd2 ba3.2k sqft1589 Patriots Point SE, North Canton, OH 44709Off Market

- $635,3004 bd5 ba4.5k sqft1601 Chadford Gate SE, North Canton, OH 44709Off Market
- $544,1004 bd3 ba3k sqft1577 Patriots Point SE, North Canton, OH 44709Off Market
- $560,0004 bd4 ba-- sqft1587 Chadford Gate SE, North Canton, OH 44709Sold
- $526,8004 bd2 ba2.7k sqft1615 Chadford Gate SE, North Canton, OH 44709Off Market
Nearby schools
GreatSchools rating
- 8/10Glenwood Middle SchoolGrades: 5-6Distance: 0.8 mi
- 6/10Oakwood Junior High SchoolGrades: 7-8Distance: 1.8 mi
- 5/10GlenOak High SchoolGrades: 9-12Distance: 1.6 mi
Schools provided by the listing agent
- District: Plain LSD - 7615
Source: MLS Now. This data may not be complete. We recommend contacting the local school district to confirm school assignments for this home.
Get a cash offer in 3 minutes
Find out how much your home could sell for in as little as 3 minutes with a no-obligation cash offer.
Estimated market value
$557,900
Get a cash offer in 3 minutes
Find out how much your home could sell for in as little as 3 minutes with a no-obligation cash offer.
Estimated market value
$557,900
- Ohio
- Stark County
- North Canton
- 44709
- 1600 Chadford Gate SE
Nearby cities
Nearby zip codes
Other North Canton Topics
