
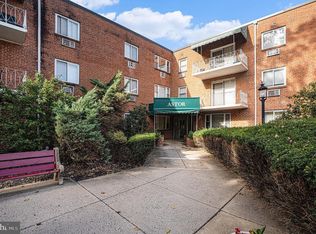
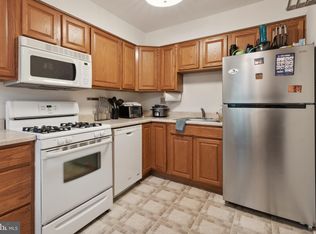
A rarely offered 2 Bed & 2 bath spacious unit in the Beacon Building , the newest of the four buildings at the Condominiums at 1600 Church Road, ideally located just outside the city limits in desirable Wyncote and convenient to shopping, dining, transportation, and more. This unit is also an end unit!! The spacious living room is filled with natural light and offers direct access to a private balcony—perfect for relaxing or enjoying your morning coffee with incredible views of the tree lines.. The updated eat-in kitchen features gas cooking, a dishwasher, and disposal.. Step down the hallway and you’ll find a half bath and exceptionally large bedroom with double windows and two spacious closets.. The 2nd bedroom has ample closet space and a large window for natural light The hallway itself offers an abundance of additional closet space for excellent storage. The renovated full bath has a tiled shower/tub with a matching sink & vanity- Additional amenities include a dedicated storage unit in the lower level, a community laundry room, and a bike room conveniently accessed from the parking lot. Enjoy low-maintenance living in a well-maintained building in a location that offers easy access to Center City, Routes 611 & 309, public transportation, major roadways and Arcadia University.
Pending
$155,000
1600 Church Rd APT B211, Wyncote, PA 19095
2beds
917sqft
Condominium
Built in 2014
-- sqft lot
$150,800 Zestimate®
$169/sqft
$699/mo HOA
What's special
Gas cookingAmple closet spaceTwo spacious closetsUpdated eat-in kitchenEnd unit
- 58 days
- 43
- 1
Zillow last checked:
Listing updated:
Listed by:
John Kidwell 215-869-4159,
First Heritage Realty Alliance, LLC 2675257900
Source: Bright MLS,MLS#: PAMC2188852
Facts & features
Interior
Bedrooms & bathrooms
- Bedrooms: 2
- Bathrooms: 2
- Full bathrooms: 1
- 1/2 bathrooms: 1
- Main level bathrooms: 2
- Main level bedrooms: 2
Rooms
- Room types: Living Room, Dining Room, Kitchen
Dining room
- Level: Main
Kitchen
- Level: Main
Living room
- Level: Main
Heating
- Baseboard, Natural Gas
Cooling
- Central Air, Electric
Appliances
- Included: Built-In Range, Gas Water Heater
Features
- Bathroom - Tub Shower, Breakfast Area, Open Floorplan
- Flooring: Carpet
- Has basement: No
- Has fireplace: No
Interior area
- Total structure area: 917
- Total interior livable area: 917 sqft
- Finished area above ground: 917
- Finished area below ground: 0
Property
Parking
- Parking features: Off Street, Parking Lot
Accessibility
- Accessibility features: None
Features
- Levels: Four
- Stories: 4
- Pool features: None
Lot
- Size: 917 Square Feet
- Dimensions: 1.00 x 0.00
Details
- Additional structures: Above Grade, Below Grade
- Parcel number: 310006894302
- Zoning: CONDO
- Special conditions: Standard
Construction
Type & style
- Home type: Condo
- Architectural style: Other
- Property subtype: Condominium
- Attached to another structure: Yes
Materials
- Brick
Condition
- New construction: No
- Year built: 2014
Utilities & green energy
- Sewer: Public Sewer
- Water: Public
Community & HOA
Community
- Condo and coop fee: $699 monthly
- Subdivision: Wyncote
HOA
- Has HOA: No
- Amenities included: Elevator(s)
- Services included: Gas, Heat, Sewer, Trash, Water
- HOA name: Danella Realty & Mgmt Co
Location
- Region: Wyncote
- Municipality: CHELTENHAM TWP
Financial & listing details
- Price per square foot: $169/sqft
- Tax assessed value: $54,730
- Annual tax amount: $4,021
- Date on market: 7/26/2026
- Listing agreement: Exclusive Right To Sell
- Listing terms: Cash,Conventional,FHA,VA Loan
- Inclusions: Refrigerator
- Ownership: Fee Simple
Estimated market value
$150,800
$143,000 - $158,000
$1,900/mo
Price history
| Date | Event | Price |
|---|---|---|
| 8/25/2026 | Pending sale | $155,000$169/sqft |
Source:  Bright MLS #PAMC2188852 Report a problem Bright MLS #PAMC2188852 Report a problem | ||
| 7/26/2026 | Listed for sale | $155,000+10.7%$169/sqft |
Source: Bright MLS #PAMC2188852 Report a problem | ||
| 6/16/2026 | Listing removed | $1,850$2/sqft |
Source: Zillow Rentals Report a problem | ||
| 5/26/2026 | Listed for rent | $1,850-11.9%$2/sqft |
Source: Zillow Rentals Report a problem | ||
| 4/29/2026 | Listing removed | $2,100$2/sqft |
Source: Zillow Rentals Report a problem | ||
| 4/1/2026 | Listed for rent | $2,100$2/sqft |
Source: Zillow Rentals Report a problem | ||
| 1/10/2022 | Sold | $140,000$153/sqft |
Source: Public Record Report a problem | ||
Public tax history
| Year | Property taxes | Tax assessment |
|---|---|---|
| 2025 | $3,722 +2.7% | $54,730 |
| 2024 | $3,625 | $54,730 |
| 2023 | $3,625 +2.1% | $54,730 |
| 2022 | $3,552 +2.8% | $54,730 |
| 2021 | $3,455 +2.3% | $54,730 |
| 2020 | $3,376 +2.7% | $54,730 |
| 2019 | $3,287 +3.2% | $54,730 |
| 2018 | $3,186 +2.2% | $54,730 |
| 2017 | $3,118 +2% | $54,730 |
| 2016 | $3,057 +525.2% | $54,730 +507.4% |
| 2015 | $489 +3.4% | $9,010 |
| 2014 | $473 +1.3% | $9,010 |
| 2013 | $467 -79.4% | $9,010 -79.4% |
| 2012 | $2,267 +0.9% | $43,670 |
| 2011 | $2,247 +5.1% | $43,670 |
| 2010 | $2,138 +4.2% | $43,670 |
| 2009 | $2,051 +4.4% | $43,670 |
| 2008 | $1,964 +6.7% | -- |
| 2007 | $1,840 +6.6% | -- |
| 2006 | $1,726 +5.8% | -- |
| 2005 | $1,631 +4.1% | -- |
| 2004 | $1,567 +4.9% | -- |
| 2003 | $1,494 +9% | -- |
| 2002 | $1,371 +7.2% | -- |
| 2000 | $1,279 +7.9% | -- |
| 1999 | $1,185 | -- |
Find assessor info on the county website
Monthly payment
Est. payment
Payment breakdown
Explore the cost of this home by adjusting the details. Changes won't be saved.Climate risks
Neighborhood: 19095
Nearby schools
Schools provided by the listing agent
- District: Cheltenham
Source: Bright MLS. This data may not be complete. We recommend contacting the local school district to confirm school assignments for this home.

Similar homes
- $169,9003 bd2 ba998 sqft6839 Rodney St, Philadelphia, PA 19138For Sale
 MLS ID #PAPH2668970, Juluia Jackson, Marvin Capps Realty Inc. Bright MLS
 - $163,0003 bd2 ba1k sqft4840 Stenton Ave, Philadelphia, PA 19144For Sale
 MLS ID #PAPH2664106, Chip Robinson, Skyline Realty & Property Managment LLC. Bright MLS
 - $175,0002 bd1 ba898 sqft4000 Gypsy Ln #202A2, Philadelphia, PA 19129For Sale
 MLS ID #PAPH2664944, Mark Khavinson, Skyline Realty & Property Managment LLC. Bright MLS
 - $135,0002 bd2 ba950 sqftRydal East, Jenkintown, PA 19046For Sale
 MLS ID #PAMC2179916, Constance Berg, Compass RE. Bright MLS
 - $164,0003 bd1 ba1k sqft2424 N Colorado St, Philadelphia, PA 19132For SaleMLS ID #PAPH2628436, Asa Kurland, KW Empower. Bright MLS
- $149,9001 bd1 ba769 sqft6100 Henry Ave APT 2D, Philadelphia, PA 19128For SaleMLS ID #PAPH2655556, Bob Enslin III, Kershaw Real Estate. Bright MLS
- $155,0001 bd1 ba910 sqftGreen Hill, Wynnewood, PA 19096For SaleMLS ID #PAMC2192148, John Kidwell, First Heritage Realty Alliance, LLC. Bright MLS
- $125,0002 bd1 ba840 sqft5612 Utah St, Philadelphia, PA 19144For SaleMLS ID #PAPH2652404, Michael Cohen, KW Empower. Bright MLS
- $154,9002 bd1 ba1k sqft5044 James St, Philadelphia, PA 19137For SaleMLS ID #PAPH2626254, Paul Waldowski, RE/MAX One Realty. Bright MLS
- $165,0003 bd2 ba912 sqft1823 N Judson St, Philadelphia, PA 19121For SaleMLS ID #PAPH2630100, Asa Kurland, KW Empower. Bright MLS
- $164,0003 bd1 ba1k sqft2519 N Colorado St, Philadelphia, PA 19132For SaleMLS ID #PAPH2628788, Asa Kurland, KW Empower. Bright MLS
- $164,0003 bd1 ba1k sqft2440 N Colorado St, Philadelphia, PA 19132For SaleMLS ID #PAPH2628514, Asa Kurland, KW Empower. Bright MLS
- $170,0002 bd1 ba985 sqft2927 French St, Philadelphia, PA 19121For SaleMLS ID #PAPH2631958, Asa Kurland, KW Empower. Bright MLS
- $155,0002 bd1 ba896 sqft2821 Winton St, Philadelphia, PA 19145For SaleMLS ID #PAPH2636588, Andy Nicolini, OCF Realty LLC - Philadelphia. Bright MLS
- $170,0003 bd2 ba1.1k sqft2417 Arlington St, Philadelphia, PA 19121For SaleMLS ID #PAPH2631428, Asa Kurland, KW Empower. Bright MLS
- $140,0003 bd2 ba1.2k sqft1718 W Huntingdon St, Philadelphia, PA 19132For SaleMLS ID #PAPH2627160, Asa Kurland, KW Empower. Bright MLS
- $180,0004 bd2 ba1k sqft4521 N 3rd St, Philadelphia, PA 19140For SaleMLS ID #PAPH2647988, Carmella Vassor-Johnson, Realty Mark Associates - KOP. Bright MLS
- $165,0003 bd1 ba942 sqft1911 N Taylor St, Philadelphia, PA 19121For SaleMLS ID #PAPH2630110, Asa Kurland, KW Empower. Bright MLS
- $179,0002 bd2 ba1.2k sqftGreen Hill, Wynnewood, PA 19096For SaleMLS ID #PAMC2189060, Hong Jin, Keller Williams Real Estate - Media. Bright MLS
- $135,0003 bd2 ba1k sqft2527 N Myrtlewood St, Philadelphia, PA 19132For SaleMLS ID #PAPH2628906, Asa Kurland, KW Empower. Bright MLS
