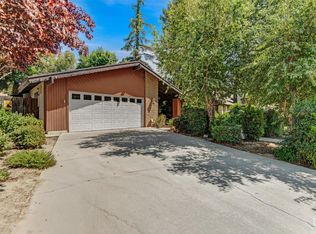
Westwood Estates by Deeter. Plan 312, 5 bedroom home. Wood floor entry to a step down living room accented by a cozy fireplace and dining room. A sitting room above the dining room great for quiet chats. Tiled floors in a U shaped kitchen featuring a breakfast bar. The gathering room and dining area boasts a second fireplace and wet bar. The down br/office is situated near a 3/4 bath sevices this area. Fancy utility room exits to the 2 car garage. Upstairs galleria overlooks the living room and gives access to the remaining 4 bedrooms. The dormer overlooks the front yard and street, the full bath is charming and functional. Two middle bedrooms and the Master Suite at the end of the galleria is designed for oversized furniture and allows access to the sitting room. A re-designed master bath with 2 wash basins, walk-in clost and a tiled shower. Exiting to an extened covered patio with an epic view of the 18th fairway of Sundale Country Club Child fenced pool is great for 106' days
This property is not currently displayed as for sale or rent on Zillow. This may be different from what's on other websites or public sources.