Open House THIS Sunday. Nov. 19th from 2 to 5 pm! An exceptional opportunity awaits with this meticulously renovated all-brick 4-bedroom, 3 full bathroom home that boasts a full finished basement. Prepare to be impressed by the stunning transformation! Begin your day by savoring morning coffee on the spacious covered front porch, a serene spot to start your day. Inside, the main living area seamlessly integrates with the kitchen and dining space, enhanced by a charming board and batten wall treatment and new lighting fixtures. The kitchen shines with brand new stainless-steel appliances and a fresh kitchen island graced with a beautiful marble top, providing both functionality and style. Three spacious bedrooms, including the master suite, are conveniently situated on the main level. The master bedroom features full bathroom complete with a step-in shower, new toilet and new vanity. The main hall bathroom has also undergone a stunning renovation, showcasing a beautifully tiled tub/shower combo, new toilet, and new vanity, adding a touch of luxury. Venture downstairs to discover another bedroom and a full bathroom, along with a very spacious laundry room and two additional living spaces, complete with a wood-burning fireplace. The 18' x 20' bonus room comes complete with a brand new mini-split HVAC system. The possibilities for these spaces are truly endless, offering flexibility to suit your lifestyle. Additional features of the basement include a one-car garage and extra storage space behind the garage. Step out into the backyard to enjoy both a covered and an uncovered patio, ideal for grilling and outdoor entertainment, providing a perfect setting for gatherings with family and friends. To top it off, this home is tucked away at the end of a quiet cul-de-sac and rests on a generous 1.1-acre lot, providing space and privacy. This home is zoned for excellent schools, including Middle Valley Elementary, Loftis Middle, and Soddy-Daisy High School. Recent updates abound including a new HVAC system, all new windows, new interior and exterior paint, new gutters, and new luxury vinyl plank flooring that spans the entire house. The brand-new concrete driveway and sidewalk add to the home's curb appeal, while the roof, only three years old, ensures lasting quality. This home is also convenient to dining, shopping, golfing, medical offices and less than 4 miles to Chester Frost Park! The list of updates goes on, making this house a true gem that must be seen to be fully appreciated. Don't miss your chance to make this beautifully renovated home yours and be moved in before the holidays! Schedule your viewing today before it's gone!
Sold for $365,000
$365,000
1600 Colorado St, Hixson, TN 37343
4beds
2,471sqft
Single Family Residence
Built in 1967
1.1 Acres Lot
$398,400 Zestimate®
$148/sqft
$2,487 Estimated rent
Home value
$398,400
$378,000 - $418,000
$2,487/mo
Zestimate® history
Owner options
List your home for rent
$2,487/mo
Rent Zestimate®
Find your next renter with Zillow Rental Manager. Plus, with online applications, you can quickly screen prospective tenants – for free.
$2,487/mo
Rent Zestimate®
Refinance and save
$2,279/mo
Est. payment
Refinancing to a lower rate could help reduce your monthly payments and save thousands over the life of the loan.
$2,279/mo
Est. payment
Explore your selling options
Work with a Zillow partner agent
Leverage their expertise and Zillow's premium Showcase listings to get your home seen by more buyers.
Get startedList with your own agent
Get your home in front of millions of buyers by listing it on Zillow.
Learn how to do itSell it yourself
Take full control of how buyers see your home on Zillow by listing For Sale by Owner (FSBO).
List your homeWhat's special
New windowsSpacious laundry roomNew vanityUncovered patioOne-car garageSpacious covered front porchNew hvac system
Zillow last checked:
Listing updated:
Listed by:
Wade Kelley 423-598-6828,
LPT Realty LLC
Bought with:
Doug Lawrence, 290184
Berkshire Hathaway HomeServices J Douglas Properties
Source: Greater Chattanooga Realtors,MLS#: 1382432
Facts & features
Interior
Bedrooms & bathrooms
- Bedrooms: 4
- Bathrooms: 3
- Full bathrooms: 3
Primary bedroom
- Level: First
Bedroom
- Level: First
Bedroom
- Level: First
Bedroom
- Level: Basement
Bathroom
- Description: Full Bathroom
- Level: First
Bathroom
- Description: Full Bathroom
- Level: First
Bathroom
- Description: Full Bathroom
- Level: Basement
Bonus room
- Level: Basement
Family room
- Level: Basement
Laundry
- Level: Basement
Living room
- Level: First
Heating
- Central, Electric
Cooling
- Central Air, Electric
Appliances
- Included: Dishwasher, Electric Water Heater, Free-Standing Electric Range, Microwave, Refrigerator
- Laundry: Electric Dryer Hookup, Gas Dryer Hookup, Laundry Room, Washer Hookup
Features
- Low Flow Plumbing Fixtures, Open Floorplan, Primary Downstairs, Separate Shower, Tub/shower Combo
- Flooring: Luxury Vinyl, Plank
- Windows: Insulated Windows, Low-Emissivity Windows, Vinyl Frames
- Basement: Finished,Full
- Number of fireplaces: 1
- Fireplace features: Den, Family Room, Wood Burning
Interior area
- Total structure area: 2,471
- Total interior livable area: 2,471 sqft
Property
Parking
- Total spaces: 1
- Parking features: Basement, Garage Door Opener, Garage Faces Side
- Garage spaces: 1
Accessibility
- Accessibility features: Adaptable Bathroom Walls
Features
- Levels: One
- Patio & porch: Covered, Deck, Patio, Porch, Porch - Covered
- Fencing: Fenced
Lot
- Size: 1.1 Acres
- Dimensions: 86.85 x 215.9
- Features: Cul-De-Sac, Gentle Sloping
Details
- Parcel number: 083b C 033
- Special conditions: Investor
Construction
Type & style
- Home type: SingleFamily
- Property subtype: Single Family Residence
Materials
- Brick, Vinyl Siding
- Foundation: Block, Slab
- Roof: Asphalt,Shingle
Condition
- New construction: No
- Year built: 1967
Utilities & green energy
- Sewer: Septic Tank
- Water: Public
- Utilities for property: Cable Available, Electricity Available, Phone Available
Green energy
- Energy efficient items: Appliances, HVAC
Community & HOA
Community
- Security: Smoke Detector(s)
- Subdivision: Pine Tree Ests
HOA
- Has HOA: No
Location
- Region: Hixson
Financial & listing details
- Price per square foot: $148/sqft
- Tax assessed value: $379,600
- Annual tax amount: $1,057
- Date on market: 11/17/2023
- Listing terms: Cash,Conventional,FHA,VA Loan
Price history
| Date | Event | Price |
|---|---|---|
| 12/22/2023 | Sold | $365,000$148/sqft |
Source: Greater Chattanooga Realtors #1382432 Report a problem | ||
| 12/19/2023 | Pending sale | $365,000$148/sqft |
Source: Greater Chattanooga Realtors #1382432 Report a problem | ||
| 11/21/2023 | Contingent | $365,000$148/sqft |
Source: Greater Chattanooga Realtors #1382432 Report a problem | ||
| 11/17/2023 | Listed for sale | $365,000+185.2%$148/sqft |
Source: Greater Chattanooga Realtors #1382432 Report a problem | ||
| 8/21/2023 | Sold | $128,000$52/sqft |
Source: Public Record Report a problem | ||
Public tax history
| Year | Property taxes | Tax assessment |
|---|---|---|
| 2025 | $1,447 -10.6% | $94,900 +31.9% |
| 2024 | $1,619 +53.2% | $71,975 +53.6% |
| 2023 | $1,057 | $46,850 |
| 2022 | $1,057 +0.9% | $46,850 |
| 2021 | $1,048 +7.3% | $46,850 +32.6% |
| 2020 | $977 | $35,325 |
| 2019 | $977 | $35,325 |
| 2018 | $977 -0.9% | $35,325 |
| 2017 | $986 +1.4% | $35,325 |
| 2016 | $972 | -- |
| 2015 | $972 | $34,825 |
| 2014 | $972 | -- |
| 2013 | -- | $34,825 -3.7% |
| 2012 | -- | $36,150 |
| 2011 | -- | $36,150 |
| 2010 | -- | $36,150 |
| 2009 | -- | $36,150 +18.5% |
| 2008 | -- | $30,500 |
| 2007 | -- | $30,500 |
| 2006 | -- | $30,500 |
| 2005 | -- | $30,500 +20.8% |
| 2004 | -- | $25,250 |
| 2003 | -- | $25,250 |
| 2002 | -- | $25,250 |
| 2001 | -- | $25,250 +19.1% |
| 2000 | -- | $21,200 |
Find assessor info on the county website
Neighborhood: Middle Valley
Nearby homes
- $293,000-- bd2 ba1.8k sqft1603 Colorado St, Hixson, TN 37343Off Market
- $2,2754 bd2 ba1.8k sqft1606 Lisa Lynn Dr, Hixson, TN 37343For Rent
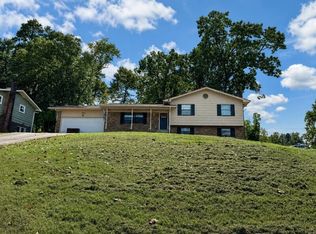
- $333,4004 bd2 ba2k sqft1604 Lisa Lynn Dr, Hixson, TN 37343Off Market
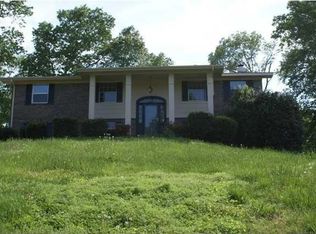
- $271,400-- bd2 ba1.2k sqft1602 Colorado St, Hixson, TN 37343Off Market
- $280,100-- bd2 ba1.8k sqft1608 Lisa Lynn Dr, Hixson, TN 37343Off Market
- $280,0003 bd2 ba1.9k sqft1605 Colorado St, Hixson, TN 37343Sold
- $329,5003 bd3 ba1.7k sqft1602 Lisa Lynn Dr, Hixson, TN 37343Off Market
- $320,3003 bd2 ba2k sqft1604 Colorado St, Hixson, TN 37343Off Market
Nearby schools
GreatSchools rating
- 6/10Ganns Middle Valley Elementary SchoolGrades: PK-5Distance: 0.5 mi
- 8/10Loftis Middle SchoolGrades: 6-8Distance: 1.7 mi
- 7/10Soddy Daisy High SchoolGrades: 9-12Distance: 2.5 mi
Schools provided by the listing agent
- Elementary: Middle Valley Elementary
- Middle: Loftis Middle
- High: Soddy-Daisy High
Source: Greater Chattanooga Realtors. This data may not be complete. We recommend contacting the local school district to confirm school assignments for this home.
Get a cash offer in 3 minutes
Find out how much your home could sell for in as little as 3 minutes with a no-obligation cash offer.
Estimated market value
$398,400
Get a cash offer in 3 minutes
Find out how much your home could sell for in as little as 3 minutes with a no-obligation cash offer.
Estimated market value
$398,400
- Tennessee
- Hamilton County
- Hixson
- 37343
- Middle Valley
- 1600 Colorado St
