Rare Find in Buttercup Creek — Where the Neighborhood Ends and Nature Begins. Some homes are just a place to live. This one is a place to belong. Tucked away on one of Cedar Park's most coveted streets, this stunning single-story 4-bedroom, 3-bath home in Buttercup Creek offers something that can't be renovated or added later — an extraordinary setting and a community of neighbors who actually know each other's names. Unlike most streets, this one goes nowhere — no cut-through traffic, no strangers passing through. Just owners, their guests, and the kind of quiet that's increasingly hard to find. And surrounding nearly every home on the block? Protected preserve. Behind the house, at both ends of the street — acres of natural green space with miles of hiking trails accessible directly from your front door. Step outside and you're already on the trail. Inside, the home has been thoughtfully updated from top to bottom: newer roof, newer HVAC system, granite countertops, newer stainless appliances, fresh paint, and new carpet throughout — move-in ready without compromise. The tankless water heater means endless hot water and lower energy bills, while the built-in pest control system (Taexx in-wall system) handles maintenance the smart, invisible way. The ADA-compliant floor plan features wide hallways and doorways throughout, making it as functional as it is beautiful — ideal for aging in place, accessibility needs, or simply a home that flows. The single-story layout is bright and welcoming, with natural light pouring in and a thoughtful design that balances open living with real privacy. Top-rated Cedar Park schools, shopping, and dining are all just minutes away — but once you're home, you won't feel the urge to leave. This is the kind of street people move onto and never want to leave.
Active
Price cut: $14K (7/31)
$575,000
1600 Colton Way, Cedar Park, TX 78613
4beds
2,833sqft
Single Family Residence
Built in 1998
9,674 Square Feet Lot
$-- Zestimate®
$203/sqft
$32/mo HOA
What's special
Fresh paintNew carpet throughoutNewer stainless appliancesNatural light pouring inGranite countertopsNewer roofNewer hvac system
- 59 days |
- 596 |
- 32 |
Zillow last checked:
Listing updated:
Listed by:
Andrew Vallejo (512) 710-0156,
Redfin Corporation (512) 710-0156
Source: Unlock MLS,MLS#: 1585302
Facts & features
Interior
Bedrooms & bathrooms
- Bedrooms: 4
- Bathrooms: 3
- Full bathrooms: 3
- Main level bedrooms: 4
Heating
- Central
Cooling
- Central Air
Appliances
- Included: Built-In Gas Oven, Cooktop, Disposal, ENERGY STAR Qualified Appliances, ENERGY STAR Qualified Dishwasher, ENERGY STAR Qualified Water Heater, Gas Cooktop, Microwave, Electric Oven, RNGHD, Refrigerator, Tankless Water Heater
Features
- Breakfast Bar, Built-in Features, Ceiling Fan(s), High Ceilings, Chandelier, Crown Molding, Double Vanity, Electric Dryer Hookup, Gas Dryer Hookup, Entrance Foyer, French Doors, Open Floorplan, Pantry, Primary Bedroom on Main, Recessed Lighting, Storage, Walk-In Closet(s)
- Flooring: Carpet, Stone
- Windows: Double Pane Windows
- Number of fireplaces: 1
- Fireplace features: Gas, Living Room
Interior area
- Total interior livable area: 2,833 sqft
Property
Parking
- Total spaces: 2
- Parking features: Garage, Garage Faces Front
- Garage spaces: 2
Accessibility
- Accessibility features: None
Features
- Levels: One
- Stories: 1
- Patio & porch: Covered, Patio, Porch
- Exterior features: Garden, Gutters Full, Lighting, Private Yard
- Pool features: None
- Fencing: Fenced
- Has view: Yes
- View description: None
- Waterfront features: None
Lot
- Size: 9,674 Square Feet
- Features: Back to Park/Greenbelt, Back Yard, Curbs, Few Trees, Front Yard, Garden, Interior Lot, Public Maintained Road, Sprinkler - Automatic, Sprinkler - Back Yard, Sprinklers In Front, Sprinkler - In-ground, Sprinkler - Rain Sensor, Sprinkler - Side Yard
Details
- Additional structures: None
- Parcel number: 17W311460E00050008
- Special conditions: Standard
Construction
Type & style
- Home type: SingleFamily
- Property subtype: Single Family Residence
Materials
- Foundation: Slab
- Roof: Composition, Shingle
Condition
- Resale
- New construction: No
- Year built: 1998
Utilities & green energy
- Sewer: Public Sewer
- Water: Public
- Utilities for property: Cable Available, Internet-Fiber, Natural Gas Connected, Sewer Connected, Underground Utilities, Water Connected
Community & HOA
Community
- Features: Pool
- Subdivision: Buttercup Creek Ph 04 Sec 06
HOA
- Has HOA: Yes
- Services included: Common Area Maintenance
- HOA fee: $380 annually
- HOA name: Buttercup Creek HOA
Location
- Region: Cedar Park
Financial & listing details
- Price per square foot: $203/sqft
- Tax assessed value: $605,224
- Annual tax amount: $11,457
- Date on market: 6/26/2026
- Listing terms: Cash,Conventional,FHA,VA Loan
Estimated market value
Not available
Estimated sales range
Not available
Not available
Price history
| Date | Event | Price |
|---|---|---|
| 8/11/2026 | Listed for sale | $575,000$203/sqft |
Source:  Unlock MLS #1585302 Report a problem Unlock MLS #1585302 Report a problem | ||
| 8/6/2026 | Contingent | $575,000$203/sqft |
Source: Unlock MLS #1585302 Report a problem | ||
| 7/31/2026 | Price change | $575,000-2.4%$203/sqft |
Source: Unlock MLS #1585302 Report a problem | ||
| 6/26/2026 | Listed for sale | $589,000$208/sqft |
Source: Unlock MLS #1585302 Report a problem | ||
Public tax history
| Year | Property taxes | Tax assessment |
|---|---|---|
| 2025 | $10,326 +6.4% | $605,224 +9.1% |
| 2024 | $9,708 +11.2% | $554,897 +10% |
| 2023 | $8,728 -5.9% | $504,452 +10% |
| 2022 | $9,275 -0.6% | $458,593 +10% |
| 2021 | $9,335 +4.9% | $416,903 +10% |
| 2020 | $8,901 -1.6% | $379,003 -0.9% |
| 2019 | $9,049 +0.1% | $382,393 +2.5% |
| 2018 | $9,042 | $373,065 +1.2% |
| 2017 | $9,042 +7.5% | $368,771 +8.2% |
| 2016 | $8,411 +2.8% | $340,878 +1.3% |
| 2015 | $8,183 | $336,440 +6.8% |
| 2014 | $8,183 | $315,009 +15.7% |
| 2013 | -- | $272,284 +7.3% |
| 2012 | -- | $253,792 -1% |
| 2011 | -- | $256,309 +0.9% |
| 2010 | -- | $253,909 -4.6% |
| 2009 | -- | $266,057 +0.8% |
| 2007 | -- | $264,075 +6.6% |
| 2006 | -- | $247,657 +7.7% |
| 2005 | -- | $229,958 +0.7% |
| 2004 | -- | $228,402 -1.8% |
| 2003 | -- | $232,683 -12.9% |
| 2002 | -- | $267,165 +10.5% |
| 2001 | -- | $241,790 |
Find assessor info on the county website
Monthly payment
Est. payment
Payment breakdown
Explore the cost of this home by adjusting the details. Changes won't be saved.Climate risks
Neighborhood: 78613
Nearby schools
GreatSchools rating
- 9/10Westside Elementary SchoolGrades: K-5Distance: 0.9 mi
- 9/10Cedar Park Middle SchoolGrades: 6-8Distance: 1 mi
- 8/10Cedar Park High SchoolGrades: 9-12Distance: 1.2 mi
Schools provided by the listing agent
- Elementary: Westside
- Middle: Cedar Park
- High: Cedar Park
- District: Leander ISD
Source: Unlock MLS. This data may not be complete. We recommend contacting the local school district to confirm school assignments for this home.
- $576,7003 bd2 ba2.2k sqft1602 Colton Way, Cedar Park, TX 78613Off Market
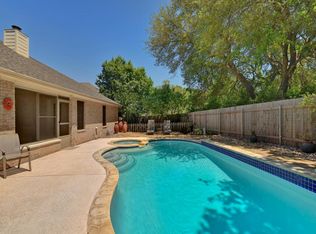
- $583,600-- bd2 ba2.7k sqft1514 Colton Way, Cedar Park, TX 78613Off Market
- $868,300-- bd2 ba3.8k sqft1604 Colton Way, Cedar Park, TX 78613Off Market
- $568,0004 bd2 ba2.4k sqft1512 Colton Way, Cedar Park, TX 78613Off Market
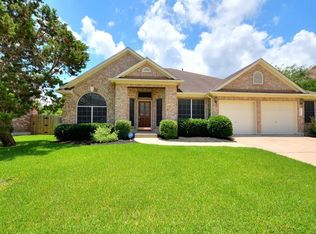
- $953,3005 bd4 ba4.1k sqft1603 Colton Way, Cedar Park, TX 78613Off Market
- $695,2004 bd3 ba3.2k sqft1605 Colton Way, Cedar Park, TX 78613Off Market
- $588,2004 bd3 ba2.8k sqft1601 Colton Way, Cedar Park, TX 78613Off Market
- $654,2004 bd3 ba3k sqft1606 Colton Way, Cedar Park, TX 78613Off Market
A local agent can set up tours, give advice and negotiate with sellers.
Similar homes
- $475,0004 bd3 ba2.6k sqft1409 Deer Horn Dr, Cedar Park, TX 78613Active
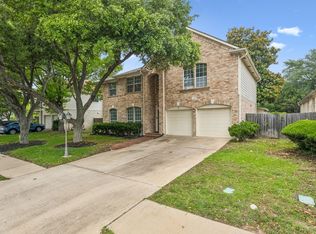
 MLS ID #5046435, Matt Holm, Compass RE Texas, LLC. Unlock MLS
 - $580,0004 bd4 ba3k sqft1216 Willowbrook Dr, Cedar Park, TX 78613Active
 MLS ID #3199416, Dedy Tando, Austin 101 Realty, LLC. Unlock MLS
 - $599,0003 bd3 ba2.6k sqft2513 Wanakah Ridge Dr, Cedar Park, TX 78613Active
 MLS ID #2195098, Shelly Kelly, Pure Realty. Unlock MLS
 - $595,0004 bd3 ba2.8k sqft212 Tulip Trail Bnd, Cedar Park, TX 78613Active
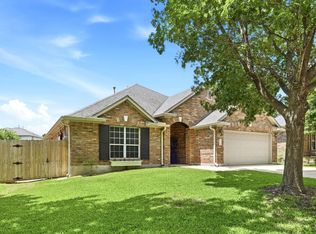 MLS ID #8723855, Deanna Mateo-mih, JBGoodwin REALTORS WC. Unlock MLS
 - $449,0004 bd3 ba2.2k sqft2114 Milan Dr, Cedar Park, TX 78613ActiveMLS ID #5605944, Monica DiSchiano, Redfin Corporation. Unlock MLS
- $625,0005 bd3 ba2.6k sqft2707 Brindisi Way, Cedar Park, TX 78613ActiveMLS ID #2334561, Jonny Wells, eXp Realty, LLC. Unlock MLS
- $599,0005 bd4 ba3.2k sqft1902 Laminar Creek Rd, Cedar Park, TX 78613ActiveMLS ID #7691545, Matthew Baker, Baker Realty. Unlock MLS
- $490,0003 bd3 ba2.5k sqft604 Post Oak Cir, Cedar Park, TX 78613ActiveMLS ID #7148350, Sonia Guardado, Magnolia Realty Round Rock. Unlock MLS
- $489,0004 bd3 ba2.7k sqft2305 Little Elm Trl, Cedar Park, TX 78613ActiveMLS ID #5102942, Sarah Morris, LPT Realty LLC - Ascend Group. Unlock MLS
- $575,0003 bd3 ba2.2k sqft3608 Juniper Hills St, Cedar Park, TX 78613ActiveMLS ID #9841372, Angelica Balentine, Compass RE Texas, LLC. Unlock MLS
- $549,0003 bd3 ba2.3k sqft3707 Juniper Hills St, Cedar Park, TX 78613ActiveMLS ID #3511372, Laurie Flood, Keller Williams Realty. Unlock MLS
- $759,0004 bd3 ba3.6k sqft2503 Durlston Ct, Cedar Park, TX 78613ActiveMLS ID #6027881, Tomas Corzo, Keller Williams Realty. Unlock MLS
- $575,0004 bd2 ba2.4k sqft13212 Humphrey Dr, Austin, TX 78729ActiveMLS ID #8128357, Molly Zurek, Pure Realty. Unlock MLS
- $550,0004 bd3 ba2.7k sqft2816 Homecoming, Leander, TX 78641ActiveMLS ID #6606476, Katie Hanner, Thrive Realty. Unlock MLS
- $705,0004 bd3 ba2.9k sqft12505 Glacier Parke Cv, Austin, TX 78726ActiveMLS ID #8120496, Ashley Sanchez, Spyglass Realty. Unlock MLS
- $699,0005 bd4 ba3.3k sqft1511 Rimstone Dr, Cedar Park, TX 78613ActiveMLS ID #2727804, Elizabeth Chang, eXp Realty, LLC. Unlock MLS
- $525,0004 bd3 ba2.2k sqft11304 Staked Plains Dr, Austin, TX 78717ActiveMLS ID #8403801, Jenai Hales, Coldwell Banker Realty. Unlock MLS
- $389,0004 bd2 ba1.8k sqft517 Paso Fino Trl, Cedar Park, TX 78613ActiveMLS ID #1965613, David Fisher, Redfin Corporation. Unlock MLS
- $530,0004 bd3 ba2.4k sqft1123 Oaklands Dr, Round Rock, TX 78681ActiveMLS ID #3602122, Mark Pierce, Keller Williams Realty. Unlock MLS
- $599,9003 bd2 ba2.5k sqft16809 Cypress Landing Cv, Austin, TX 78717ActiveMLS ID #8738728, Roxy Cuneo, Q Realty Austin. Unlock MLS
