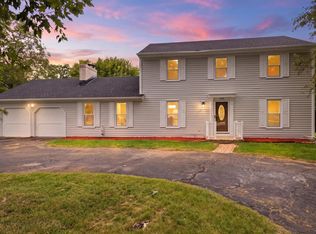
Discover this beautifully maintained and thoughtfully updated home in the sought-after Elmbrook SD, in Liberty Highlands! Peaceful setting on 1/2 acre with private backyard, mature trees, and patio-perfect for entertaining! Featuring spacious bedrooms, custom closets, zone heating and cooling, two spacious living rooms, updated eat in kitchen, built in cabinetry, and main floor laundry. Luxurious primary suite with heated floors, dual vanity and shower heads. Many updates including kitchen, bathrooms, roof, water heater, etc (see documents tab). Updated lower level rec with workout room/den and large storage space. Conveniently close to The Corners, Fox River Trail, parks, and more! This home offers the perfect blend of comfort, warmth, space, and updates, in an unbeatable location.
Contingent
$735,000
1600 Constitution DRIVE, Brookfield, WI 53045
4beds
2,927sqft
Single Family Residence
Built in 1979
0.58 Acres Lot
$731,200 Zestimate®
$251/sqft
$17/mo HOA
What's special
- 12 days
- 762
- 52
Zillow last checked:
Listing updated:
Listed by:
Alyssa Crain 920-217-2355,
Keller Williams Realty-Lake Country
Source: WIREX MLS,MLS#: 1981646 Originating MLS: Metro MLS
Originating MLS: Metro MLSFacts & features
Interior
Bedrooms & bathrooms
- Bedrooms: 4
- Bathrooms: 3
- Full bathrooms: 2
- 1/2 bathrooms: 1
Primary bedroom
- Level: Upper
- Area: 198
- Dimensions: 18 x 11
Bedroom 2
- Level: Upper
- Area: 180
- Dimensions: 15 x 12
Bedroom 3
- Level: Upper
- Area: 224
- Dimensions: 16 x 14
Bedroom 4
- Level: Upper
- Area: 121
- Dimensions: 11 x 11
Bathroom
- Features: Tub Only, Master Bedroom Bath: Walk-In Shower, Master Bedroom Bath, Shower Over Tub
Dining room
- Level: Main
- Area: 140
- Dimensions: 14 x 10
Family room
- Level: Main
- Area: 221
- Dimensions: 17 x 13
Kitchen
- Level: Main
- Area: 252
- Dimensions: 21 x 12
Living room
- Level: Main
- Area: 255
- Dimensions: 17 x 15
Office
- Level: Lower
- Area: 117
- Dimensions: 13 x 9
Heating
- Natural Gas, Forced Air, Zoned
Cooling
- Central Air
Appliances
- Included: Dishwasher, Disposal, Dryer, Microwave, Oven, Range, Refrigerator, Washer, Water Softener
Features
- Central Vacuum, Wet Bar
- Basement: Block,Full,Partially Finished,Sump Pump
Interior area
- Total structure area: 2,927
- Total interior livable area: 2,927 sqft
- Finished area above ground: 2,587
- Finished area below ground: 340
Property
Parking
- Total spaces: 2.5
- Parking features: Garage Door Opener, Attached, 2 Car
- Attached garage spaces: 2.5
Features
- Levels: Two
- Stories: 2
- Patio & porch: Patio
Lot
- Size: 0.58 Acres
Details
- Parcel number: BRC1087038
- Zoning: R2 Single
Construction
Type & style
- Home type: SingleFamily
- Architectural style: Colonial
- Property subtype: Single Family Residence
Materials
- Brick, Brick/Stone, Vinyl Siding
Condition
- 21+ Years
- New construction: No
- Year built: 1979
Utilities & green energy
- Sewer: Public Sewer
- Water: Public
Community & HOA
Community
- Security: Security System
- Subdivision: Liberty Highlands
HOA
- Has HOA: Yes
- HOA fee: $200 annually
Location
- Region: Brookfield
- Municipality: Brookfield
Financial & listing details
- Price per square foot: $251/sqft
- Tax assessed value: $490,100
- Annual tax amount: $5,288
- Date on market: 9/24/2026
- Inclusions: Refrigerator, Oven/Range, Microwave, Dishwasher, Washer, Dryer, Beverage Fridge In Family Room, Eufy Security Doorbell, Eufy Security Garage Flood Camera, Hanging Cabinets In Garage, Wood Shelves In Basement, Water Softener Owned.
- Exclusions: Seller's Personal Property, Storage Shed, Gazebo, Play Set In Backyard, Trampoline
Estimated market value
$731,200
$695,000 - $768,000
$3,514/mo
Price history
| Date | Event | Price |
|---|---|---|
| 9/26/2026 | Contingent | $735,000$251/sqft |
Source:  WIREX MLS #1981646 Report a problem WIREX MLS #1981646 Report a problem | ||
| 9/24/2026 | Listed for sale | $735,000+88.5%$251/sqft |
Source: WIREX MLS #1981646 Report a problem | ||
| 9/8/2020 | Sold | $390,000-2.5%$133/sqft |
Source: Public Record Report a problem | ||
| 7/25/2020 | Price change | $399,900-3.6%$137/sqft |
Source: RE/MAX Realty 100 #1699940 Report a problem | ||
| 7/21/2020 | Listed for sale | $414,900$142/sqft |
Source: RE/MAX Realty 100 #1699940 Report a problem | ||
Public tax history
| Year | Property taxes | Tax assessment |
|---|---|---|
| 2024 | $5,134 0% | $461,200 |
| 2023 | $5,135 -7.1% | $461,200 +19.1% |
| 2022 | $5,530 -4.9% | $387,400 +4.8% |
| 2021 | $5,816 -3% | $369,800 |
| 2020 | $5,994 +7.2% | $369,800 |
| 2019 | $5,591 -8.9% | $369,800 +8.6% |
| 2018 | $6,138 +0.7% | $340,600 |
| 2017 | $6,094 +14.1% | $340,600 |
| 2015 | $5,341 -0.1% | $340,600 |
| 2014 | $5,349 -3.5% | $340,600 |
| 2013 | $5,540 | $340,600 |
| 2012 | -- | $340,600 |
| 2011 | -- | $340,600 |
| 2010 | $5,596 | $340,600 |
| 2009 | -- | $340,600 |
| 2008 | -- | $340,600 |
| 2006 | -- | $340,600 +25.8% |
| 2005 | -- | $270,800 |
| 2004 | -- | $270,800 |
| 2003 | -- | $270,800 |
| 2002 | -- | $270,800 +27.9% |
| 2001 | -- | $211,800 |
| 2000 | -- | $211,800 |
Find assessor info on the county website
Monthly payment
Est. payment
Payment breakdown
Explore the cost of this home by adjusting the details. Changes won't be saved.Climate risks
Neighborhood: 53045
Nearby schools
Schools provided by the listing agent
- Elementary: Brookfield
- Middle: Wisconsin Hills
- High: Brookfield Central
- District: Elmbrook
Source: WIREX MLS. This data may not be complete. We recommend contacting the local school district to confirm school assignments for this home.
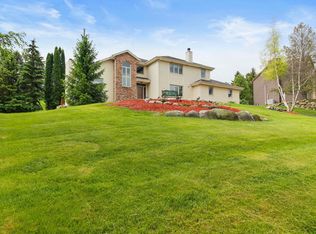
Similar homes
- $599,9004 bd3 ba2.1k sqft3200 Jerri COURT, Brookfield, WI 53045Active
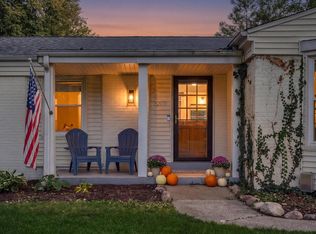 MLS ID #1982654, Katherine Sprague. WIREX MLS
 - $749,9005 bd3 ba3.6k sqft18045 Lamplighter LANE, Brookfield, WI 53045Active
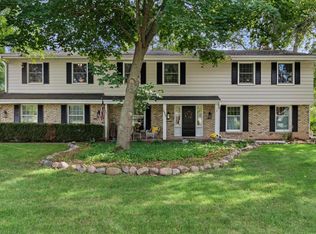 MLS ID #1979392, Timory Naples. WIREX MLS
 - $569,9004 bd3 ba2.1k sqft21300 Astolat DRIVE, Brookfield, WI 53045Active
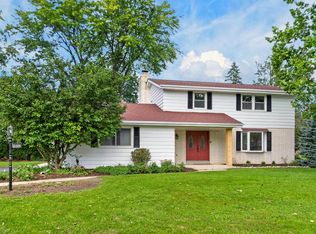 MLS ID #1981988, The Roth Team*. WIREX MLS
 - $553,9004 bd3 ba2.1k sqft21195 Bramblewood TRAIL, Brookfield, WI 53045Active
 MLS ID #1980943, Osmar Golpe. WIREX MLS
