Multiple offers received. Best and Final by 11:00 am June 9th.
Welcome to this beautifully updated 4-bedroom, 2-bathroom home nestled in the highly sought-after gated Riverchase community of Wylie. With 2,095 sq ft of thoughtfully designed living space, this home combines modern comfort with rustic charm and is perfectly positioned next to a serene greenbelt with walking trails and peaceful pond.
Step inside and experience the light-filled open concept layout, where large windows bring the outdoors in. You’ll immediately notice the custom farmhouse-industrial kitchen, complete with soft-close drawers and modern finishes—ideal for everyday living and entertaining. The flex room offers built-in storage, and luxury vinyl plank flooring runs throughout, complemented by fresh interior paint and custom details at every turn.
The primary suite features a stunning, fully renovated bath that includes a one-of-a-kind, 100-year-old refurbished clawfoot tub. The guest bathroom has also been beautifully updated, providing style and convenience for family and guests alike. Even the laundry room has been elevated with a renovation, offering both function and charm.
Step outside into your private oasis—a custom screened-in patio built for entertaining, overlooking a beautifully landscaped yard and a freshly stained fence. Additional upgrades include a new roof, gutters, newer dishwasher, microwave, water heater, and a deck added to the backyard shed for extra usability.
This home truly has it all—location, style, and comfort—just minutes from shopping, dining, medical care, top-rated schools, and with easy access to major highways. Meticulously maintained and upgraded, this home is a true showplace and ready for its next chapter.
All information deemed correct,not guaranteed. Buyer or Buyer's agent to confirm
Sold
Price Unknown
1600 Country Walk Ln, Wylie, TX 75098
4beds
2,095sqft
Single Family Residence
Built in 2003
0.29 Acres Lot
$434,200 Zestimate®
$--/sqft
$2,497 Estimated rent
Home value
$434,200
$408,000 - $460,000
$2,497/mo
Zestimate® history
Owner options
List your home for rent
$2,497/mo
Rent Zestimate®
Find your next renter with Zillow Rental Manager. Plus, with online applications, you can quickly screen prospective tenants – for free.
$2,497/mo
Rent Zestimate®
Refinance and save
$160/mo
Est. payment
Refinancing to a lower rate could help reduce your monthly payments and save thousands over the life of the loan.
$160/mo
Est. payment
Explore your selling options
Work with a Zillow partner agent
Leverage their expertise and Zillow's premium Showcase listings to get your home seen by more buyers.
Get startedList with your own agent
Get your home in front of millions of buyers by listing it on Zillow.
Learn how to do itSell it yourself
Take full control of how buyers see your home on Zillow by listing For Sale by Owner (FSBO).
List your homeWhat's special
Modern comfortRustic charmNewer dishwasherFresh interior paintRefurbished clawfoot tubCustom farmhouse-industrial kitchenLarge windows
Zillow last checked:
Listing updated:
Listed by:
Teena Alders 0670795 817-683-8697,
Keller Williams Realty 817-329-8850
Bought with:
Lexie Smith
Compass RE Texas, LLC
Source: NTREIS,MLS#: 20961064
Facts & features
Interior
Bedrooms & bathrooms
- Bedrooms: 4
- Bathrooms: 2
- Full bathrooms: 2
Primary bedroom
- Features: Ceiling Fan(s), En Suite Bathroom
- Level: First
- Dimensions: 15 x 14
Bedroom
- Level: First
- Dimensions: 11 x 11
Bedroom
- Level: First
- Dimensions: 14 x 10
Bedroom
- Level: First
- Dimensions: 12 x 11
Primary bathroom
- Features: Dual Sinks, En Suite Bathroom, Garden Tub/Roman Tub, Separate Shower
- Level: First
- Dimensions: 0 x 0
Dining room
- Level: First
- Dimensions: 11 x 10
Other
- Features: Built-in Features
- Level: First
- Dimensions: 10 x 5
Kitchen
- Features: Breakfast Bar, Eat-in Kitchen, Walk-In Pantry
- Level: First
- Dimensions: 16 x 10
Living room
- Features: Built-in Features
- Level: First
- Dimensions: 16 x 11
Living room
- Features: Built-in Features, Ceiling Fan(s), Fireplace
- Level: First
- Dimensions: 21 x 16
Utility room
- Features: Built-in Features
- Level: First
- Dimensions: 7 x 6
Heating
- Central, Fireplace(s), Natural Gas
Cooling
- Central Air, Ceiling Fan(s)
Appliances
- Included: Dishwasher, Disposal, Microwave
Features
- Decorative/Designer Lighting Fixtures, Pantry, Walk-In Closet(s)
- Flooring: Carpet, Luxury Vinyl Plank
- Has basement: No
- Number of fireplaces: 1
- Fireplace features: Gas, Wood Burning
Interior area
- Total interior livable area: 2,095 sqft
Property
Parking
- Total spaces: 2
- Parking features: Driveway, Garage
- Attached garage spaces: 2
- Has uncovered spaces: Yes
Features
- Levels: One
- Stories: 1
- Patio & porch: Front Porch, Screened, Covered
- Exterior features: Outdoor Living Area, Other, Rain Gutters, Storage
- Pool features: None, Community
- Fencing: Wood
Lot
- Size: 0.29 Acres
- Features: Back Yard, Backs to Greenbelt/Park, Lawn, Landscaped
Details
- Parcel number: R512400E05801
Construction
Type & style
- Home type: SingleFamily
- Architectural style: Traditional,Detached
- Property subtype: Single Family Residence
Materials
- Brick
- Foundation: Slab
- Roof: Composition
Condition
- Year built: 2003
Utilities & green energy
- Sewer: Public Sewer
- Water: Public
- Utilities for property: Natural Gas Available, Sewer Available, Separate Meters, Underground Utilities, Water Available
Community & HOA
Community
- Features: Gated, Other, Playground, Park, Pool, Trails/Paths, Curbs, Sidewalks
- Subdivision: Riverchase Ph Two
HOA
- Has HOA: Yes
- Services included: All Facilities
- HOA fee: $160 quarterly
- HOA name: Spectrum Assoc. Management
- HOA phone: 972-992-3444
Location
- Region: Wylie
Financial & listing details
- Tax assessed value: $410,207
- Annual tax amount: $8,331
- Date on market: 6/7/2025
- Cumulative days on market: 2 days
- Listing terms: Cash,Conventional,FHA,VA Loan
- Exclusions: mounted tvs, mounts for tvs, curtains, swing on back patio
Price history
| Date | Event | Price |
|---|---|---|
| 7/8/2025 | Sold | -- |
Source: NTREIS #20961064 Report a problem | ||
| 6/15/2025 | Pending sale | $440,000$210/sqft |
Source: NTREIS #20961064 Report a problem | ||
| 6/9/2025 | Contingent | $440,000$210/sqft |
Source: NTREIS #20961064 Report a problem | ||
| 6/7/2025 | Listed for sale | $440,000+60%$210/sqft |
Source: NTREIS #20961064 Report a problem | ||
| 12/9/2019 | Sold | -- |
Source: Agent Provided Report a problem | ||
| 11/2/2019 | Pending sale | $275,000$131/sqft |
Source: Colleen Frost Real Estate Serv #14203388 Report a problem | ||
| 10/11/2019 | Listed for sale | $275,000$131/sqft |
Source: Colleen Frost Real Estate Serv #14203388 Report a problem | ||
Public tax history
| Year | Property taxes | Tax assessment |
|---|---|---|
| 2025 | $6,200 -11.7% | $410,207 -2.8% |
| 2024 | $7,021 +11.5% | $421,826 +9.9% |
| 2023 | $6,296 | $383,900 +0.7% |
| 2022 | -- | $381,331 +29.3% |
| 2021 | $5,725 | $294,808 +9.9% |
| 2020 | $5,725 -6.7% | $268,238 +1.8% |
| 2019 | $6,133 +4.7% | $263,594 +10% |
| 2018 | $5,860 +15.6% | $239,631 +1.2% |
| 2017 | $5,069 | $236,881 +6.1% |
| 2016 | $5,069 +12.7% | $223,283 +24% |
| 2015 | $4,499 | $180,038 +7.2% |
| 2014 | $4,499 | $168,003 +9.1% |
| 2013 | -- | $153,983 +2.9% |
| 2012 | -- | $149,689 +1.5% |
| 2011 | -- | $147,536 -4.5% |
| 2010 | -- | $154,452 -1.5% |
| 2009 | -- | $156,867 -3.6% |
| 2008 | -- | $162,808 +4.9% |
| 2007 | -- | $155,207 +5% |
| 2006 | -- | $147,804 +0.7% |
| 2005 | -- | $146,770 +19% |
| 2004 | -- | $123,298 +341.2% |
| 2003 | -- | $27,945 |
Find assessor info on the county website
Neighborhood: Riverchase
Nearby homes
- $374,2003 bd2 ba1.8k sqft1627 Rushing Way, Wylie, TX 75098Off Market
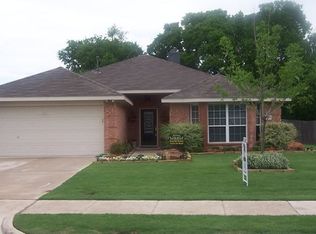
- $407,2004 bd2 ba2.1k sqft1602 Country Walk Ln, Wylie, TX 75098Off Market
- $426,4004 bd2 ba2.1k sqft1625 Rushing Way, Wylie, TX 75098Off Market
- $401,4003 bd2 ba1.8k sqft1603 Country Walk Ln, Wylie, TX 75098Off Market
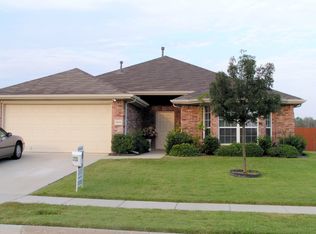
- $396,1003 bd2 ba2k sqft1601 Country Walk Ln, Wylie, TX 75098Off Market
- $470,0004 bd3 ba2.8k sqft1605 Autumn Glen Ct, Wylie, TX 75098Off Market
- $458,1004 bd3 ba2.6k sqft1630 Rushing Way, Wylie, TX 75098Off Market
- $334,9003 bd2 ba1.6k sqft1628 Rushing Way, Wylie, TX 75098Off Market
Nearby schools
GreatSchools rating
- 10/10Rita Smith Elementary SchoolGrades: PK-4Distance: 0.4 mi
- 10/10Frank Mcmillan Junior High SchoolGrades: 7-8Distance: 1.2 mi
- 9/10Wylie High SchoolGrades: 9-12Distance: 2.2 mi
Schools provided by the listing agent
- Elementary: Smith
- High: Wylie
- District: Wylie ISD
Source: NTREIS. This data may not be complete. We recommend contacting the local school district to confirm school assignments for this home.
Get a cash offer in 3 minutes
Find out how much your home could sell for in as little as 3 minutes with a no-obligation cash offer.
Estimated market value
$434,200
Get a cash offer in 3 minutes
Find out how much your home could sell for in as little as 3 minutes with a no-obligation cash offer.
Estimated market value
$434,200
- Texas
- Collin County
- Wylie
- 75098
- Riverchase
- 1600 Country Walk Ln
Nearby cities
Nearby neighborhoods
Nearby zip codes
Other Wylie Topics
