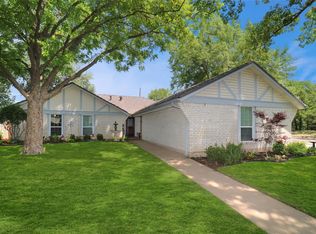
Tucked at the end of a private cul-de-sac, this distinctive mid-1970s home is full of authentic character, natural wood, and thoughtful updates. A striking, recessed wood-paneled entryway sets a welcoming tone from the moment you arrive. Inside, the open kitchen and dining areas overlook the expansive living room, where vaulted ceilings, rustic wood beams, and a floor-to-ceiling brick wood-burning fireplace create a dramatic focal point. Custom built-ins, abundant natural wood, and a rustic period-style pony wall between the dining and living areas add warmth and architectural interest throughout. The kitchen offers granite countertops, stainless steel appliances, and a brand-new dishwasher, while recent updates include fresh interior paint, upgraded trim, modern light fixtures, new ceiling fans, and a new exterior door. The primary suite includes a dual-sink vanity, and the bathrooms retain their original personality with bold, retro-inspired wallpaper. Outside, a large covered patio overlooks a sprawling, tree-lined backyard, offering a private setting with plenty of space to relax or entertain. Conveniently located near schools, shopping, city parks, major highways, and everyday amenities.
Pending
$299,900
1600 Craighton Ct, Arlington, TX 76012
3beds
1,727sqft
Single Family Residence
Built in 1977
5,619 Square Feet Lot
$300,500 Zestimate®
$174/sqft
$-- HOA
What's special
Modern light fixturesFloor-to-ceiling brick wood-burning fireplaceBrand-new dishwasherFresh interior paintSprawling tree-lined backyardPrivate cul-de-sacLarge covered patio
- 22 days
- 837
- 155
Likely to sell faster than
Zillow last checked:
Listing updated:
Listed by:
Tim Byrns 0589090 817-975-6637,
Iron Star Realty 817-975-6637
Source: NTREIS,MLS#: 21398370
Facts & features
Interior
Bedrooms & bathrooms
- Bedrooms: 3
- Bathrooms: 2
- Full bathrooms: 2
Primary bedroom
- Level: First
- Dimensions: 16 x 13
Bedroom
- Level: First
- Dimensions: 13 x 11
Bedroom
- Level: First
- Dimensions: 11 x 11
Dining room
- Level: First
- Dimensions: 13 x 6
Kitchen
- Features: Breakfast Bar, Built-in Features, Granite Counters, Walk-In Pantry
- Level: First
- Dimensions: 13 x 12
Laundry
- Features: Built-in Features
- Level: First
- Dimensions: 6 x 5
Living room
- Features: Built-in Features, Ceiling Fan(s), Fireplace
- Level: First
- Dimensions: 26 x 16
Heating
- Central, Electric
Cooling
- Central Air, Electric
Appliances
- Included: Dishwasher, Electric Range, Disposal
- Laundry: Washer Hookup, Dryer Hookup, ElectricDryer Hookup, Laundry in Utility Room
Features
- Built-in Features, Granite Counters, High Speed Internet, Open Floorplan, Pantry, Cable TV, Vaulted Ceiling(s), Natural Woodwork, Walk-In Closet(s)
- Flooring: Simulated Wood, Tile
- Has basement: No
- Number of fireplaces: 1
- Fireplace features: Living Room, Masonry, Wood Burning
Interior area
- Total interior livable area: 1,727 sqft
Video & virtual tour
Property
Parking
- Total spaces: 2
- Parking features: Door-Single, Driveway, Garage Faces Front, Garage, Garage Door Opener
- Attached garage spaces: 2
Features
- Levels: One
- Stories: 1
- Patio & porch: Patio, Covered
- Exterior features: Rain Gutters
- Pool features: None
- Fencing: Wood
Lot
- Size: 5,619 Square Feet
- Features: Back Yard, Cul-De-Sac, Irregular Lot, Lawn, Landscaped, Subdivision, Sloped, Few Trees
Details
- Parcel number: 02324237
Construction
Type & style
- Home type: SingleFamily
- Architectural style: Traditional,Detached
- Property subtype: Single Family Residence
Materials
- Brick, Wood Siding
- Foundation: Slab
- Roof: Composition
Condition
- Resale
- Year built: 1977
Utilities & green energy
- Sewer: Public Sewer
- Water: Public
- Utilities for property: Sewer Available, Separate Meters, Water Available, Cable Available
Community & HOA
Community
- Features: Curbs
- Subdivision: Randol Wood Add
HOA
- Has HOA: No
Location
- Region: Arlington
Financial & listing details
- Price per square foot: $174/sqft
- Tax assessed value: $242,000
- Annual tax amount: $5,291
- Date on market: 10/1/2026
- Cumulative days on market: 15 days
- Listing terms: Cash,Conventional,FHA,VA Loan
Estimated market value
$300,500
$285,000 - $316,000
$2,050/mo
Price history
| Date | Event | Price |
|---|---|---|
| 10/11/2026 | Pending sale | $299,900$174/sqft |
Source: NTREIS #21398370 Report a problem | ||
| 10/5/2026 | Contingent | $299,900$174/sqft |
Source: NTREIS #21398370 Report a problem | ||
| 10/1/2026 | Listed for sale | $299,900+71.4%$174/sqft |
Source: NTREIS #21398370 Report a problem | ||
| 8/25/2017 | Listing removed | $175,000$101/sqft |
Source: Ebby Halliday, REALTORS #13673107 Report a problem | ||
| 8/21/2017 | Pending sale | $175,000$101/sqft |
Source: Ebby Halliday, REALTORS-Allen #13673107 Report a problem | ||
| 8/21/2017 | Listed for sale | $175,000$101/sqft |
Source: Ebby Halliday, REALTORS-Allen #13673107 Report a problem | ||
Public tax history
| Year | Property taxes | Tax assessment |
|---|---|---|
| 2025 | $5,291 -8.3% | $242,000 -8.3% |
| 2024 | $5,770 +0.6% | $264,000 +1.5% |
| 2023 | $5,737 -7% | $260,000 +4.8% |
| 2022 | $6,168 +9.8% | $248,000 +13.2% |
| 2021 | $5,616 +23.5% | $219,000 +25.1% |
| 2020 | $4,547 +3.5% | $175,000 |
| 2019 | $4,395 -6% | $175,000 -2.7% |
| 2018 | $4,675 +177.2% | $179,939 +15.2% |
| 2017 | $1,687 +1.7% | $156,186 +11.4% |
| 2016 | $1,658 -5.3% | $140,257 +6.2% |
| 2015 | $1,751 | $132,100 |
| 2014 | $1,751 | $132,100 +14.8% |
| 2013 | -- | $115,100 +0.4% |
| 2012 | -- | $114,600 |
| 2011 | -- | $114,600 -0.3% |
| 2010 | -- | $115,000 -5.9% |
| 2009 | -- | $122,200 -6.6% |
| 2008 | -- | $130,900 |
| 2007 | -- | $130,900 |
| 2006 | -- | $130,900 +5.2% |
| 2005 | -- | $124,400 |
| 2004 | -- | $124,400 |
| 2003 | -- | $124,400 +0.3% |
| 2002 | -- | $124,000 +30.4% |
| 2001 | -- | $95,100 |
| 2000 | -- | $95,100 |
Find assessor info on the county website
Monthly payment
Est. payment
Payment breakdown
Explore the cost of this home by adjusting the details. Changes won't be saved.Climate risks
Neighborhood: West
Nearby schools
Schools provided by the listing agent
- Elementary: Pope
- Middle: Shackelford
- High: Lamar
- District: Arlington ISD
Source: NTREIS. This data may not be complete. We recommend contacting the local school district to confirm school assignments for this home.

Similar homes
- $328,0003 bd2 ba1.5k sqft700 Del Mar Ln, Arlington, TX 76012For Sale
 MLS ID #21416859, Abdelmaseeh Rizk. NTREIS
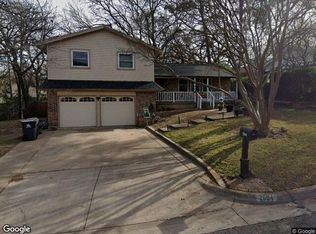
 - $344,9004 bd2 ba1.8k sqft2001 Heather Way Dr, Arlington, TX 76012For Sale
 MLS ID #21414525, Don Lawyer. NTREIS
 - $--3 bd3 ba2.5k sqft2604 Oak Cliff Ln, Arlington, TX 76012Auction
 Xome
Xome - $297,2704 bd3 ba2.2k sqft1611 Park Ridge Ter, Arlington, TX 76012For Sale
 MLS ID #21378893, Kay Lee Cameron. NTREIS
