Skip main navigation
Accepting backups
  • $489,000

    1600 Crestmore Pl, Fort Collins, CO 80521

    3beds
    960sqft
    : 
    Loading
    Get pre-qualified
    Single Family Residence
    Built in 1955
    7,421 Square Feet Lot
    $-- Zestimate®
    $509/sqft
    $-- HOA

    What's special

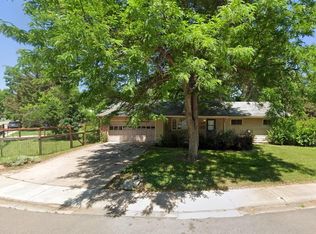
    Some homes have a great location. Some have a great backyard. This one has both. Tucked into one of Fort Collins' most sought-after neighborhoods, this charming 1950s ranch sits just moments from City Park, Sheldon Lake, beloved local restaurants, and CSU, with a quick bike ride to Old Town. The location is hard to beat. But step through the back gate and you'll find something even harder to come by. The backyard at 1600 Crestmore offers a level of privacy that is simply rare in this area. Fully fenced and generously sized, with a spacious patio and a pergola built for long Colorado evenings, this outdoor space feels like a world of its own. Host a summer gathering, tend a garden, or sink into your favorite chair on a lazy Sunday. This backyard delivers on all of it. It's the kind of outdoor retreat people spend years chasing. And a brand-new in-ground irrigation system keeps everything green and beautiful with zero effort. Inside, new flooring and updated light fixtures throughout give you a clean canvas while preserving the vintage character that makes 1950s ranches so endlessly livable. The quaint kitchen and dining area carry a warmth you won't find in new construction. Natural light fills every corner. Attic storage, a shed, and genuine room to grow round out a home full of opportunity in a location that rarely comes available. Showings start Saturday, May 30th at 10:00am. Open House from 11:00am to 12:00pm.
    41 days
    |
    333
    |
    21
    |

    Likely to sell faster than

    Zillow last checked:

    Listing updated:

    Listed by:

    Greg Roeder 303-443-6161,

    LIV Sotheby's Intl Realty

    Source: IRES as distributed by MLS GRID,MLS#: 1060051MLS Logo

      Facts & features

      Interior

      Bedrooms & bathrooms
      • Bedrooms: 3
      • Bathrooms: 1
      • Full bathrooms: 1
      • Main level bathrooms: 1
      Primary bedroom
      • Description: Carpet
      • Features: Shared Primary Bath
      • Level: Main
      • Area: 120 Square Feet
      • Dimensions: 10 x 12
      Bedroom 2
      • Description: Carpet
      • Level: Main
      Bedroom 3
      • Description: Carpet
      • Level: Main
      Kitchen
      • Description: Laminate
      • Level: Main
      • Area: 90 Square Feet
      • Dimensions: 9 x 10
      Laundry
      • Description: Laminate
      • Level: Main
      • Area: 30 Square Feet
      • Dimensions: 6 x 5
      Living room
      • Description: Laminate
      • Level: Main
      Heating
      • Forced Air
      Cooling
      • Central Air
      Appliances
      • Included: Electric Range, Dishwasher, Refrigerator, Washer, Dryer, Microwave
      • Laundry: Washer/Dryer Hookup
      Features
      • Separate Dining Room
      • Windows: Window Coverings
      • Basement: None
      Interior area
      • Total structure area: 960
      • Total interior livable area: 960 sqft
      • Finished area above ground: 960
      Video & virtual tour

      Property

      Parking
      • Parking features: None
      • Details: None
      Accessibility
      • Accessibility features: Level Drive
      Features
      • Levels: One
      • Stories: 1
      • Patio & porch: Patio
      • Fencing: Fenced,Wood
      • Has view: Yes
      • View description: Hills
      Lot
      • Size: 7,421 Square Feet
      • Features: Paved, Sidewalks, Fire Hydrant within 500 Feet
      Details
      • Additional structures: Storage
      • Parcel number: R0074675
      • Zoning: RL
      • Special conditions: Private Owner

      Construction

      Type & style
      • Home type: SingleFamily
      • Property subtype: Single Family Residence
      Materials
      • Frame
      • Roof: Composition
      Condition
      • New construction: No
      • Year built: 1955

      Utilities & green energy

      • Sewer: Public Sewer
      • Water: City
      • Utilities for property: Natural Gas Available, Electricity Available, Cable Available, Satellite Avail, High Speed Avail
      Green energy
      • Energy efficient items: Windows

      Community & HOA

      Community
      • Security: Fire Alarm
      • Subdivision: Miller Brothers
      HOA
      • Has HOA: No
      Location
      • Region: Fort Collins

      Financial & listing details

      • Price per square foot: $509/sqft
      • Tax assessed value: $452,300
      • Annual tax amount: $2,648
      • Date on market: 5/26/2026
      • Listing terms: Cash,Conventional,FHA,VA Loan
      • Exclusions: Sellers personal property and staging items
      • Electric utility on property: Yes

        Estimated market value

        Not available

        Estimated sales range

        Not available

        Not available

        Price history

        DateEventPrice
        6/16/2026Pending sale$489,000$509/sqft
        Source: REcolorado as distributed by MLS GRID #IR1060051 Report a problem
        5/28/2026Listed for sale$489,000-3.1%$509/sqft
        Source: IRES as distributed by MLS GRID #1060051 Report a problem
        7/24/2025Listing removed$504,900$526/sqft
        Source: IRES as distributed by MLS GRID #1031682 Report a problem
        6/4/2025Price change$504,900-1.5%$526/sqft
        Source: IRES as distributed by MLS GRID #1031682 Report a problem
        5/23/2025Price change$512,500-0.5%$534/sqft
        Source: IRES as distributed by MLS GRID #1031682 Report a problem
        5/9/2025Price change$515,000-1.9%$536/sqft
        Source: IRES as distributed by MLS GRID #1031682 Report a problem
        4/25/2025Price change$525,000-2.6%$547/sqft
        Source: IRES as distributed by MLS GRID #1031682 Report a problem
        4/20/2025Listed for sale$539,000+28.2%$561/sqft
        Source: IRES as distributed by MLS GRID #1031682 Report a problem
        7/8/2022Sold$420,500+2.1%$438/sqft
        Source: IRES as distributed by MLS GRID #967910 Report a problem
        6/11/2022Pending sale$412,000$429/sqft
        Source: IRES as distributed by MLS GRID #967910 Report a problem
        6/9/2022Listed for sale$412,000+159.9%$429/sqft
        Source: IRES as distributed by MLS GRID #967910 Report a problem
        7/10/2003Sold$158,500+16.5%$165/sqft
        Source: Public Record Report a problem
        7/28/2000Sold$136,000+23.6%$142/sqft
        Source: Public Record Report a problem
        11/4/1998Sold$110,000+10.1%$115/sqft
        Source: Public Record Report a problem
        1/8/1998Sold$99,900$104/sqft
        Source: Public Record Report a problem

        Public tax history

        YearProperty taxesTax assessment
        2024$2,554 +24.6%$30,304 -1%
        2023$2,049 -1%$30,598 +41%
        2022$2,071 +11.4%$21,705 -2.8%
        2021$1,860 -0.4%$22,329 +12.3%
        2020$1,868 +20.5%$19,877 -0.7%
        2019$1,551 $20,016 +17.6%
        2018$1,551 $17,014
        2017$1,551 +0.3%$17,014 +19.9%
        2016$1,545 +20.1%$14,193 +0%
        2015$1,286 +13.6%$14,190 +14.3%
        2014$1,132 $12,410
        2013-- $12,410 +3%
        2012-- $12,050
        2011-- $12,050 -1.3%
        2010-- $12,210
        2009-- $12,210 +3.1%
        2008-- $11,840
        2007-- $11,840 +13.1%
        2006-- $10,470
        2005-- $10,470 +1%
        2004-- $10,370 +10.8%
        2002-- $9,360
        2001-- $9,360

        Find assessor info on the county website

        Monthly payment

        Est. payment

        Payment breakdown

        Explore the cost of this home by adjusting the details. Changes won't be saved.
        All calculations are estimates and provided by Zillow, Inc. for informational purposes only. Actual amounts may vary.
        HOA fees may include property taxes on listings classified as Co-Ops. Contact the listing agent and/or owner for fee details.
        Mortgage interest rates are dependent on a number of factors, including credit score, down payment, and repayment length. Interest rate data provided by Zillow Group Marketplace, Inc. as of 1/1/1970 from various mortgage lenders with which we have lead or other similar arrangements; the Estimated Payment is an average of those rates.
        See how much you could borrow to make a competitive offer.

        Climate risks

        Neighborhood: South Sheldon Lake

        Getting around

        63 / 100
        Somewhat Walkable
        43 / 100
        Some Transit
        91 / 100
        Biker's Paradise

        Nearby schools

        GreatSchools rating
        Schools provided by the listing agent
        • Elementary: Dunn
        • Middle: Lincoln
        • High: Poudre

        Source: IRES as distributed by MLS GRID. This data may not be complete. We recommend contacting the local school district to confirm school assignments for this home.

        A local agent can set up tours, give advice and negotiate with sellers.

        A local lender can help you make sure your offer is ready when you are.

        Browse local experts

        Similar homes

        Skip to the end of the carouselSkip to the beginning of the carousel