Skip main navigation
    Townhouse for rent
  • C$2,100/moFees may apply

    1600 Culver Dr, # 36, London, ON N5V 3H5

    3beds
    1,711sqft

    Price may not include required fees and charges. Price shown reflects the lease term provided. Learn more|

    Townhouse
    Available now
    Cats, dogs OK
    Air conditioner, window unit
    In unit laundry
    Garage parking
    Baseboard
    Contact manager for more details about this home.

    What's special

    Kitchen has laminate flooringDirect connection to backyard
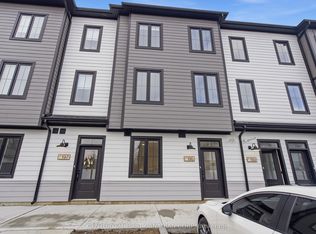
    UNIT AVAILABLE: July 8, 2026 VIEWINGS AVAILABLE! Please contact for arrangement INTERESTED? Feel free to reply here or the provided cellphone Welcome to Culver Gardens! A place you can truly call home! A suburban treat, this unit is set to provide the perfect environment for a growing family! Situated in a tranquil location with lots of natural greenery, parks, and trails for you and your family to enjoy! Nearby, 2 large malls and lots of eastern London buzz ensures you will not be missing anything! THE UNIT: 2nd Floor - 1 Master Bedroom with a walk-in closet and nice views toward the mature trees and greenery lining the front of the property - 2 Secondary spacious bedrooms with dedicated built-in closets and great views to the shared green space outside - 1 3-piece bathroom with a bathtub combo Main Floor - Open-Concept Kitchen connecting to living room - Complete kitchen with coil-type electric stove, upgraded refrigerator and microwave - Newer oak kitchen cabinetry with expandable dining area - Kitchen has laminate flooring, living room has carpet - Large living room window, ample natural light and direct connection to backyard - Backyard connects directly to massive shared condo space, the perfect place for kids to play! Basement - Newer washer and dryer unit - Several wooden shelves that will cover all your storage needs - Extremely clean THE CONDOMINIUM: - 1 Designated Parking space, ample visitor parking! - Snow plowing and lawn maintenance included - Large shared space between condo units - Between 3 different parks, many places to take your children on a stroll, or your dog for a nice walk! - Access to Bus Route 17, connecting East to West London and bringing you right outside Argyle Mall, Oxbury Center and Richmond/Oxford Downtown! ACCESSIBILITY: Following are amenities accessible to you! All times were calculated using google maps! Within 5 min of walking: A few steps from your unit you have access to: - Culver Park, Herbert Park and Third Street Park - Convenience Mini Mart Within 10 min of walking: On a bit larger of a stroll you will find: - Food: Tim Hortons (Both Oxford and Dundas Street Tims), Craklin's Fish n Chips, Mr. Burrito, Byrne's Kitchen, Player's Sport Hub Bar & Grill and Gigi's Spice Corner - Fanshawe College campus! 2-5 minutes of driving: In addition to the above, you have access to LITERALLY EVERYTHING you could possibly want, as you are situated between 2 massive retail districts!! I will try to keep it short, but here's A FEW you can expect! - Argyle Mall Access to Nofrills, Walmart, Winners, Staples, Canadian Tire, Home Depot, LCBO and many food outlets/restaurants! - Oxbury Center Access to Food Basics, Dollarama, Planet Fitness, Pharmacy, and many food outlets! -Schools: F.D Roosevelt Public School and Clarke Road Secondary School - Services: All major bank branches (RBC, BNS, TD, CIBC, BMO) and 2 major gas stations (Petro Canada, Pioneer), several clinics - Takeout/Dine-In Options: SO MANY! The list is incredibly large, but let's mention Crabby Joes, KFC, McDonald's, Pizza Pizza, Mr. Sub, Subway, A&W, Popeye's, Wendy's, Shawarma Guys, East Side Mario's, Taj Mahal Kitchen & Bar, Del-Mar, Pete's Pad Restaurant, City South Pizza, Kitchen Pizza Pizza, Punjabi Chaap and many, many more!
    92 days
    |
    --
    |
    --
    |

    Zillow last checked:

    Listing updated:

    Travel times

    Let’s turn your rent into credit progress

    Build credit history with every on-time payment and get credit for the payment you’re already making.

    Facts & features

    Interior

    Bedrooms & bathrooms
    • Bedrooms: 3
    • Bathrooms: 1
    • Full bathrooms: 1
    Heating
    • Baseboard
    Cooling
    • Air Conditioner, Window Unit
    Appliances
    • Included: Dryer, Washer
    • Laundry: In Unit
    Features
    • Walk In Closet
    Interior area
    • Total interior livable area: 1,711 sqft

    Property

    Parking
    • Parking features: Detached, Garage
    • Has garage: Yes
    • Details: Contact manager
    Features
    • Exterior features: Large Shared Greenspace, Walk In Closet
    Details
    • Additional structures: Garage(s)
    • Parcel number: 089620018

    Construction

    Type & style
    • Home type: Townhouse
    • Property subtype: Townhouse

    Building

    Management
    • Pets allowed: Yes

    Community & HOA

    Location
    • Region: London

    Financial & listing details

    • Lease term: 1 Year

    Price history

    DateEventPrice
    7/9/2026Price changeC$2,100-4.5%C$1/sqft
    Source: Zillow Rentals Report a problem
    6/25/2026Price changeC$2,200-4.3%C$1/sqft
    Source: Zillow Rentals Report a problem
    6/12/2026Price changeC$2,300-2.1%C$1/sqft
    Source: Zillow Rentals Report a problem
    5/18/2026Listed for rentC$2,350+2.2%C$1/sqft
    Source: Zillow Rentals Report a problem
    6/7/2024Listing removed--
    Source: Zillow Rentals Report a problem
    5/6/2024Listed for rentC$2,300C$1/sqft
    Source: Zillow Rentals Report a problem

    Neighborhood: Argyle

    Nearby schools

    GreatSchools rating

    No schools nearby

    We couldn't find any schools near this home.