Nestled in the serene and highly sought-after "The Pines" subdivision, this beautifully maintained two-bedroom, two-bathroom ranch home offers the perfect blend of comfort, potential, and charm. With Lake Michigan's stunning harbor just around the corner, this property presents a rare opportunity to live in a prime location, combining peaceful surroundings with easy access to outdoor activities. As you enter, you are greeted by soaring cathedral ceilings and a wide-open living and dining area, providing a bright and airy space for everyday living and entertainment. The home offers versatile spaces, including a lovely screened-in porch off the dining area-ideal for enjoying the fresh air while staying cozy year-round. The flexible layout provides options to customize to your needs. The interior is immaculate, freshly painted, and move-in ready. The spacious, inviting country kitchen features custom hardwood cabinets that offer charm and potential, whether you choose to refresh them or leave them as is, creating the perfect space for your dream culinary setup. Convenience is key with a first-floor laundry and mudroom just off the garage, offering easy access to the basement. The full basement is a hidden gem, featuring a sauna and a full shower, with ample room for finishing or expanding. With a bit of creativity, add a full bath and additional living space. The meticulously landscaped yard is a true highlight, featuring lush gardens and carefully tended beds that add beauty and tranquility to your outdoor experience. With easy access to Metra for a hassle-free commute and the harbor just a short walk away for lakeside enjoyment, this home offers unparalleled convenience. Clearly, this home has been loved and cared for. If you're looking for a well-maintained home with character, potential, and location, this property is must-see.
Closed
$300,000
1600 Deerpath Cir, Winthrop Harbor, IL 60096
2beds
1,588sqft
Single Family Residence
Built in 1988
0.42 Acres Lot
$366,800 Zestimate®
$189/sqft
$2,584 Estimated rent
Home value
$366,800
$345,000 - $389,000
$2,584/mo
Zestimate® history
Owner options
List your home for rent
$2,584/mo
Rent Zestimate®
Find your next renter with Zillow Rental Manager. Plus, with online applications, you can quickly screen prospective tenants – for free.
$2,584/mo
Rent Zestimate®
Refinance and save
$2,358/mo
Est. payment
Refinancing to a lower rate could help reduce your monthly payments and save thousands over the life of the loan.
$2,358/mo
Est. payment
Explore your selling options
Work with a Zillow partner agent
Leverage their expertise and Zillow's premium Showcase listings to get your home seen by more buyers.
Get startedList with your own agent
Get your home in front of millions of buyers by listing it on Zillow.
Learn how to do itSell it yourself
Take full control of how buyers see your home on Zillow by listing For Sale by Owner (FSBO).
List your homeWhat's special
Lush gardensFirst-floor laundryMeticulously landscaped yardSpacious inviting country kitchenSoaring cathedral ceilingsFull basementLovely screened-in porch
Zillow last checked:
Listing updated:
Listed by:
Laura Swinden, ABR,AHWD,CRS,CSC,GRI,SFR,SRES 847-845-6826,
RE/MAX Suburban
Bought with:
Joe Gattone
Compass
Source: MRED as distributed by MLS GRID,MLS#: 12258349
Facts & features
Interior
Bedrooms & bathrooms
- Bedrooms: 2
- Bathrooms: 3
- Full bathrooms: 2
- 1/2 bathrooms: 1
Rooms
- Room types: Foyer, Office, Screened Porch, Other Room
Primary bedroom
- Features: Flooring (Carpet), Window Treatments (All), Bathroom (Full)
- Level: Main
- Area: 252 Square Feet
- Dimensions: 18X14
Bedroom 2
- Features: Flooring (Carpet)
- Level: Main
- Area: 140 Square Feet
- Dimensions: 14X10
Dining room
- Features: Flooring (Hardwood), Window Treatments (All)
- Level: Main
- Area: 156 Square Feet
- Dimensions: 13X12
Foyer
- Features: Flooring (Porcelain Tile), Window Treatments (All)
- Level: Main
- Area: 72 Square Feet
- Dimensions: 09X08
Kitchen
- Features: Kitchen (Eating Area-Breakfast Bar, Pantry-Closet, Country Kitchen), Flooring (Porcelain Tile)
- Level: Main
- Area: 144 Square Feet
- Dimensions: 12X12
Laundry
- Features: Flooring (Porcelain Tile)
- Level: Main
- Area: 72 Square Feet
- Dimensions: 09X08
Living room
- Features: Flooring (Hardwood), Window Treatments (All)
- Level: Main
- Area: 399 Square Feet
- Dimensions: 21X19
Office
- Features: Flooring (Porcelain Tile), Window Treatments (All)
- Level: Main
- Area: 72 Square Feet
- Dimensions: 09X08
Other
- Features: Flooring (Other)
- Level: Basement
- Area: 1218 Square Feet
- Dimensions: 42X29
Other
- Features: Flooring (Other)
- Level: Basement
- Area: 18 Square Feet
- Dimensions: 06X03
Other
- Features: Flooring (Other)
- Level: Basement
- Area: 30 Square Feet
- Dimensions: 10X03
Other
- Features: Flooring (Other)
- Level: Basement
- Area: 98 Square Feet
- Dimensions: 14X07
Screened porch
- Features: Flooring (Carpet), Window Treatments (All)
- Level: Main
- Area: 256 Square Feet
- Dimensions: 16X16
Heating
- Natural Gas, Forced Air
Cooling
- Central Air
Appliances
- Included: Humidifier
- Laundry: Main Level, Gas Dryer Hookup, Sink
Features
- Cathedral Ceiling(s), 1st Floor Bedroom, 1st Floor Full Bath, Open Floorplan
- Flooring: Hardwood, Laminate, Carpet
- Windows: Screens
- Basement: Unfinished,Full
- Attic: Unfinished
- Number of fireplaces: 1
- Fireplace features: Wood Burning, Living Room
Interior area
- Total structure area: 3,176
- Total interior livable area: 1,588 sqft
Property
Parking
- Total spaces: 2
- Parking features: Asphalt, Garage Door Opener, On Site, Garage Owned, Attached, Garage
- Attached garage spaces: 2
- Has uncovered spaces: Yes
Accessibility
- Accessibility features: Entry Slope less than 1 foot, Main Level Entry, Thresholds less than 5/8 of an inch, Wheelchair Adaptable, Accessible Bedroom, Disability Access
Features
- Stories: 1
- Patio & porch: Deck, Screened
Lot
- Size: 0.42 Acres
- Dimensions: 32X79X23X74X174X125
- Features: Irregular Lot, Landscaped, Mature Trees
Details
- Parcel number: 04101200060000
- Special conditions: None
- Other equipment: TV-Cable, Ceiling Fan(s), Sump Pump
Construction
Type & style
- Home type: SingleFamily
- Architectural style: Ranch
- Property subtype: Single Family Residence
Materials
- Cedar
- Foundation: Concrete Perimeter
- Roof: Asphalt
Condition
- New construction: No
- Year built: 1988
Details
- Builder model: RANCH
Utilities & green energy
- Electric: Circuit Breakers
- Sewer: Public Sewer, Storm Sewer
- Water: Lake Michigan, Public
Community & HOA
Community
- Features: Street Lights, Street Paved
- Security: Carbon Monoxide Detector(s)
- Subdivision: The Pines
HOA
- Services included: None
Location
- Region: Winthrop Harbor
Financial & listing details
- Price per square foot: $189/sqft
- Tax assessed value: $279,481
- Annual tax amount: $4,807
- Date on market: 1/7/2025
- Listing terms: Cash
- Ownership: Fee Simple
Price history
| Date | Event | Price |
|---|---|---|
| 2/10/2025 | Sold | $300,000-9.1%$189/sqft |
Source:  MRED as distributed by MLS GRID #12258349 Report a problem MRED as distributed by MLS GRID #12258349 Report a problem | ||
| 1/19/2025 | Contingent | $330,000$208/sqft |
Source: MRED as distributed by MLS GRID #12258349 Report a problem | ||
| 1/7/2025 | Listed for sale | $330,000+106.3%$208/sqft |
Source: MRED as distributed by MLS GRID #12258349 Report a problem | ||
| 4/15/1998 | Sold | $160,000$101/sqft |
Source: Public Record Report a problem | ||
Public tax history
| Year | Property taxes | Tax assessment |
|---|---|---|
| 2024 | $3,919 -6.1% | $103,267 +10.9% |
| 2023 | $4,172 -13.2% | $93,151 +14.7% |
| 2022 | $4,807 -5% | $81,224 +8.1% |
| 2021 | $5,060 -2% | $75,135 +13.1% |
| 2020 | $5,164 -1.8% | $66,442 +5.4% |
| 2019 | $5,259 -7.6% | $63,038 -5.9% |
| 2018 | $5,690 | $67,013 +6.3% |
| 2017 | $5,690 -10.1% | $63,041 +5% |
| 2016 | $6,328 +2.1% | $60,017 +9% |
| 2015 | $6,196 +1.3% | $55,042 +0.2% |
| 2014 | $6,114 -0.6% | $54,922 -3.8% |
| 2012 | $6,152 +16.3% | $57,074 -18.3% |
| 2011 | $5,289 +12.7% | $69,848 -9.4% |
| 2010 | $4,694 +8.6% | $77,069 -7.2% |
| 2009 | $4,321 +1% | $83,075 -0.8% |
| 2008 | $4,279 -1.4% | $83,770 +5.7% |
| 2006 | $4,341 +3% | $79,230 |
| 2005 | $4,214 -2.5% | -- |
| 2004 | $4,321 -5.6% | -- |
| 2003 | $4,578 -0.8% | -- |
| 2002 | $4,615 +4.9% | -- |
| 2001 | $4,399 +10.1% | $59,558 +3.2% |
| 2000 | $3,994 | $57,717 |
Find assessor info on the county website
Neighborhood: 60096
Nearby homes
- $570,4004 bd4 ba3.5k sqft440 Ravine Dr, Winthrop Harbor, IL 60096Off Market
- $372,0003 bd3 ba1.7k sqft1632 Deerpath Cir, Winthrop Harbor, IL 60096Off Market
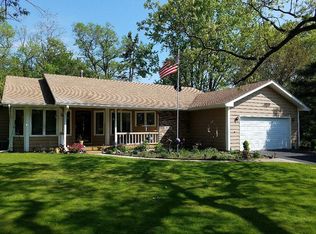
- $390,3003 bd2 ba2.2k sqft443 Ravine Dr, Winthrop Harbor, IL 60096Off Market
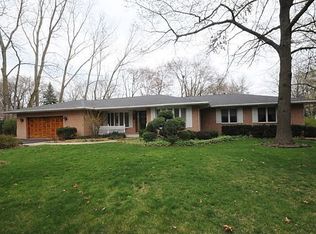
- $387,4004 bd3 ba1.7k sqft520 Ravine Dr, Winthrop Harbor, IL 60096Off Market
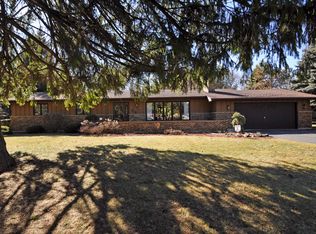
- $451,0004 bd4 ba2.3k sqft1636 Deerpath Cir, Winthrop Harbor, IL 60096Sold
- $388,5003 bd2 ba2.2k sqft1650 Deerpath Cir, Winthrop Harbor, IL 60096Off Market
- $420,6003 bd3 ba2.1k sqft431 Ravine Dr, Winthrop Harbor, IL 60096Off Market
- $322,5004 bd3 ba2.4k sqft521 Deerpath Dr, Winthrop Harbor, IL 60096Sold
Nearby schools
GreatSchools rating
- 5/10Westfield SchoolGrades: PK-4Distance: 0.8 mi
- 8/10North Prairie Jr High SchoolGrades: 5-8Distance: 0.8 mi
- 8/10Zion-Benton East High SchoolGrades: 9-12Distance: 2.3 mi
Schools provided by the listing agent
- Elementary: Westfield Elementary School
- Middle: North Prairie Junior High School
- High: New Tech High @ Zion-Benton East
- District: 1
Source: MRED as distributed by MLS GRID. This data may not be complete. We recommend contacting the local school district to confirm school assignments for this home.
Get a cash offer in 3 minutes
Find out how much your home could sell for in as little as 3 minutes with a no-obligation cash offer.
Estimated market value
$366,800
Get a cash offer in 3 minutes
Find out how much your home could sell for in as little as 3 minutes with a no-obligation cash offer.
Estimated market value
$366,800
- Illinois
- Lake County
- Winthrop Harbor
- 60096
- 1600 Deerpath Cir
