Skip main navigation
Sold for $975,000
  • Listed by: RE/MAX Gold Coast REALTORS • Joe Virnig • 805-701-5300
    Bought with: Compass
    $975,000

    1600 Devonshire Dr, Oxnard, CA 93030

    5beds
    2,678sqft
    Single Family Residence
    Built in 1988
    7,013 Square Feet Lot
    $975,100 Zestimate®
    $364/sqft
    $4,729 Estimated rent

    Home value

    $975,100

    $897,000 - $1.06M

    $4,729/mo

    Zestimate® history
    Loading
    Loading...

    Owner options

    List your home for rent

    $4,729/mo

    Rent Zestimate®

    Find your next renter with Zillow Rental Manager. Plus, with online applications, you can quickly screen prospective tenants – for free.

    Learn more

    $4,729/mo

    Rent Zestimate®

    Refinance and save

    $6,552/mo

    Est. payment

    Refinancing to a lower rate could help reduce your monthly payments and save thousands over the life of the loan.

    See today's rates

    $6,552/mo

    Est. payment

    Explore your selling options

    Work with a Zillow partner agent

    Leverage their expertise and Zillow's premium Showcase listings to get your home seen by more buyers.

    Get started

    List with your own agent

    Get your home in front of millions of buyers by listing it on Zillow.

    Learn how to do it

    Sell it yourself

    Take full control of how buyers see your home on Zillow by listing For Sale by Owner (FSBO).

    List your home

    What's special

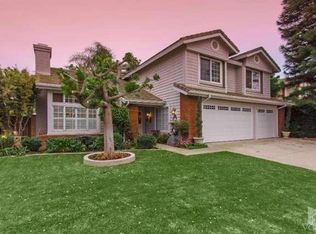
    Welcome to this spacious 5 bedroom, 3 bath home in the highly sought after Strawberry Fields neighborhood of North Oxnard. Offering approximately 2,678 square feet of living space on a 7,013 square-foot lot, this beautifully maintained residence combines generous living areas with an inviting floor plan designed for comfortable everyday living and entertaining. A dramatic two-story entry with a sweeping staircase and soaring ceilings creates an impressive first impression. The formal living and dining rooms are filled with natural light and feature vaulted ceilings, while the separate family room offers custom built-in cabinetry, a cozy fireplace, and direct access to the backyard. The kitchen features granite countertops, abundant oak cabinetry, a breakfast bar, and an adjoining breakfast nook overlooking the rear yard. The versatile floor plan includes a bedroom and remodeled bathroom on the main level, ideal for guests, extended family, or a home office. Upstairs, the spacious primary suite offers vaulted ceilings, a sitting area, a beautifully updated bathroom with dual vanities, a soaking tub, a separate shower, and two generous walk-in closets. Three additional bedrooms and hall bathroom complete the second floor. Step outside to an expansive backyard designed for entertaining, featuring extensive paver patios, raised seating walls, a fire pit, mature landscaping, and plenty of room for outdoor dining, gatherings, or future customization. Additional highlights include indoor laundry, an attached three-car garage, updated recessed lighting, and an excellent location near parks, schools, shopping, restaurants, and convenient freeway access. This is an exceptional opportunity to own a spacious home in one of North Oxnard's most desirable neighborhoods.

    Zillow last checked:

    Listing updated:

    Listed by:

    Joe Virnig DRE #00933005 805-701-5300,

    RE/MAX Gold Coast REALTORS

    Bought with:

    Samuel Pompeo, DRE #01001840

    Compass

    Source: CRMLS,MLS#: V1-38083MLS LogoOriginating MLS: California Regional MLS (Ventura & Pasadena-Foothills AORs)

    Facts & features

    Interior

    Bedrooms & bathrooms
    • Bedrooms: 5
    • Bathrooms: 3
    • Full bathrooms: 2
    • 3/4 bathrooms: 1
    Rooms
    • Room types: Bedroom, Entry/Foyer, Family Room, Kitchen, Laundry, Living Room, Primary Bedroom, Other
    Primary bedroom
    • Features: Primary Suite
    Bedroom
    • Features: Bedroom on Main Level
    Kitchen
    • Features: Granite Counters, Kitchen/Family Room Combo
    Other
    • Features: Walk-In Closet(s)
    Heating
    • Forced Air, Natural Gas
    Cooling
    • None
    Appliances
    • Included: Dishwasher, Gas Cooktop, Gas Oven, Water Heater
    • Laundry: Laundry Room
    Features
    • Bedroom on Main Level, Primary Suite, Walk-In Closet(s)
    • Flooring: Laminate, Tile
    • Has fireplace: Yes
    • Fireplace features: Family Room, Living Room
    • Common walls with other units/homes: No Common Walls
    Interior area
    • Total interior livable area: 2,678 sqft

    Property

    Parking
    • Total spaces: 3
    • Parking features: Driveway, Garage
    • Attached garage spaces: 3
    Features
    • Levels: Two
    • Stories: 2
    • Entry location: First Level
    • Patio & porch: Patio, See Remarks
    • Pool features: None
    • Spa features: None
    • Fencing: Wood
    Lot
    • Size: 7,013 Square Feet
    Details
    • Parcel number: 1810175055
    • Special conditions: Standard

    Construction

    Type & style
    • Home type: SingleFamily
    • Property subtype: Single Family Residence
    Condition
    • Year built: 1988

    Utilities & green energy

    • Sewer: Public Sewer
    • Water: Public

    Community & HOA

    Community
    • Features: Curbs, Street Lights, Suburban, Sidewalks
    • Subdivision: Strawberry Fields 3 - 305103
    Location
    • Region: Oxnard

    Financial & listing details

    • Price per square foot: $364/sqft
    • Tax assessed value: $425,310
    • Date on market: 8/8/2026
    • Cumulative days on market: 9 days
    • Listing terms: Cash,Conventional,FHA,VA Loan

    Price history

    DateEventPrice
    9/30/2026Sold$975,000-1%$364/sqft
    Source: CRMLS #V1-38083 Report a problem
    8/18/2026Pending sale$985,000$368/sqft
    Source: CRMLS #V1-38083 Report a problem
    8/9/2026Listed for sale$985,000+270.3%$368/sqft
    Source: CRMLS #V1-38083 Report a problem
    11/19/1998Sold$266,000$99/sqft
    Source: Public Record Report a problem

    Public tax history

    YearProperty taxesTax assessment
    2026-- $425,310 +2%
    2025$5,105 +6.1%$416,971 +2%
    2024$4,810 $408,796 +2%
    2023$4,810 +3.1%$400,781 +2%
    2022$4,664 +0.8%$392,923 +2%
    2021$4,625 -1.8%$385,219 +1%
    2020$4,710 +2.9%$381,271 +2%
    2019$4,576 +1.5%$373,796 +2%
    2018$4,511 +4%$366,468 +2%
    2017$4,336 +3.6%$359,283 +2%
    2016$4,185 -1%$352,240 +1.5%
    2015$4,227 +1.1%$346,951 +2%
    2014$4,180 $340,157 +0.5%
    2013-- $338,623 +2%
    2012-- $331,985 +2%
    2011-- $325,477 +0.5%
    2009-- $323,817 +4%
    2007-- $311,246 +2%
    2006-- $305,144 +2%
    2005-- $299,162 +3.9%
    2003-- $287,923 +2%
    2002-- $282,278 +2%
    2001$3,352 +4.6%$276,745 +2%
    2000$3,204 $271,320
    Find assessor info on the county website

    Neighborhood: Cabrillo

    Nearby schools

    GreatSchools rating
    Get a cash offer in 3 minutes
    Find out how much your home could sell for in as little as 3 minutes with a no-obligation cash offer.
    Estimated market value
    $975,100
    Get a cash offer in 3 minutes
    Find out how much your home could sell for in as little as 3 minutes with a no-obligation cash offer.
    Estimated market value
    $975,100