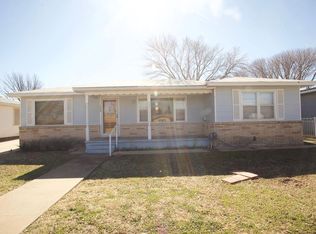
Adorable cottage-style 2 bedroom, 1 bath home full of charm and character! This cozy property features multiple carports for plenty of covered parking and convenience. From the inviting curb appeal to the warm, welcoming interior, this home is perfect for first-time buyers, downsizers, or investors. Cute, functional, and move-in ready—don't miss this one!
For sale
$145,000
1600 E 17th St, Big Spring, TX 79720
2beds
1,220sqft
Single Family Residence
Built in 1955
8,799 Square Feet Lot
$-- Zestimate®
$119/sqft
$-- HOA
What's special
Warm welcoming interiorInviting curb appeal
- 22 days
- 68
- 10
Likely to sell faster than
Zillow last checked:
Listing updated:
Listed by:
Brooke Atkins. Broker/Owner. RENE, SRS, ABR 432-816-1755,
Atkins Realty
Source: PBBR,MLS#: 50097752
Facts & features
Interior
Bedrooms & bathrooms
- Bedrooms: 2
- Bathrooms: 1
- Full bathrooms: 1
Primary bedroom
- Features: Other-See Remarks
Kitchen
- Features: Breakfast
Heating
- Central, Natural Gas
Cooling
- Central Air, Gas
Appliances
- Included: Dishwasher, Disposal, Free-Standing Range, Gas Range, Other-See Remarks, Gas Water Heater
- Laundry: Laundry Closet, Other-See Remarks
Features
- Other-See Remarks, Ceiling Fan(s)
- Flooring: Hardwood, Tile
- Has fireplace: No
- Fireplace features: None
Interior area
- Total structure area: 1,220
- Total interior livable area: 1,220 sqft
Property
Parking
- Total spaces: 2
- Parking features: Detached, Other-See Remarks
- Carport spaces: 2
Features
- Levels: One
- Stories: 1
- Patio & porch: Patio-Open
- Exterior features: Other-See Remarks
- Pool features: None
- Fencing: Wood
Lot
- Size: 8,799 Square Feet
- Features: Low Maintenance, Other-See Remarks
Details
- Additional structures: Storage Shed
- Parcel number: 286699
Construction
Type & style
- Home type: SingleFamily
- Property subtype: Single Family Residence
Materials
- Other
- Foundation: Slab
- Roof: Metal
Condition
- Year built: 1955
Utilities & green energy
- Sewer: Public Sewer
- Water: Public
Community & HOA
Community
- Security: Smoke Detector(s)
- Subdivision: May Thixton
HOA
- Has HOA: No
Location
- Region: Big Spring
Financial & listing details
- Price per square foot: $119/sqft
- Tax assessed value: $109,665
- Annual tax amount: $1,772
- Date on market: 8/22/2026
- Listing terms: Cash,Conventional,FHA,VA Loan
- Road surface type: Paved
Estimated market value
Not available
Estimated sales range
Not available
Not available
Price history
| Date | Event | Price |
|---|---|---|
| 8/22/2026 | Listed for sale | $145,000$119/sqft |
Source:  PBBR #50097752 Report a problem PBBR #50097752 Report a problem | ||
| 8/19/2026 | Listing removed | $145,000$119/sqft |
Source: PBBR #50090954 Report a problem | ||
| 6/13/2026 | Price change | $145,000-3.3%$119/sqft |
Source: PBBR #50090954 Report a problem | ||
| 2/18/2026 | Listed for sale | $149,900+31.5%$123/sqft |
Source: PBBR #50090954 Report a problem | ||
| 12/29/2022 | Sold | -- |
Source: Agent Provided Report a problem | ||
| 10/17/2022 | Listed for sale | $114,000$93/sqft |
Source: PBBR #50054414 Report a problem | ||
| 10/17/2022 | Listing removed | -- |
Source: PBBR #50050276 Report a problem | ||
| 8/16/2022 | Price change | $114,000-4.2%$93/sqft |
Source: PBBR #50050276 Report a problem | ||
| 7/20/2022 | Listed for sale | $119,000$98/sqft |
Source: PBBR #50050276 Report a problem | ||
Public tax history
| Year | Property taxes | Tax assessment |
|---|---|---|
| 2025 | $954 +21.5% | $109,665 +6.7% |
| 2024 | $785 +5.1% | $102,814 +10% |
| 2023 | $747 -56.9% | $93,467 +10% |
| 2022 | $1,735 | $84,970 -19.7% |
| 2021 | -- | $105,818 +42.8% |
| 2020 | -- | $74,113 +2.4% |
| 2018 | $1,906 | $72,393 +13.8% |
| 2017 | -- | $63,624 -1.5% |
| 2016 | -- | $64,600 -1.5% |
| 2015 | -- | $65,574 +54.3% |
| 2014 | -- | $42,492 +16.2% |
| 2012 | -- | $36,560 +9% |
| 2011 | -- | $33,548 |
| 2010 | -- | $33,548 |
| 2009 | -- | $33,548 |
| 2008 | -- | $33,548 |
| 2007 | -- | -- |
Find assessor info on the county website
Monthly payment
Est. payment
Payment breakdown
Explore the cost of this home by adjusting the details. Changes won't be saved.Climate risks
Neighborhood: 79720
Nearby schools
Schools provided by the listing agent
- Elementary: Big Spring
- Middle: Big Spring
- High: Big Spring
- District: Big Spring
Source: PBBR. This data may not be complete. We recommend contacting the local school district to confirm school assignments for this home.

Similar homes
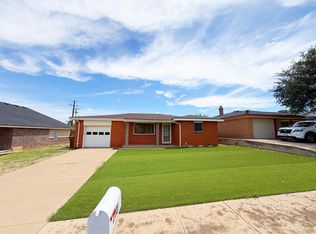
- $149,0002 bd1 ba1.2k sqft2221 Lynn Dr, Big Spring, TX 79720For Sale
 MLS ID #50094961, Kassie Chevalier, Legacy Real Estate, 432-687-6500. PBBR
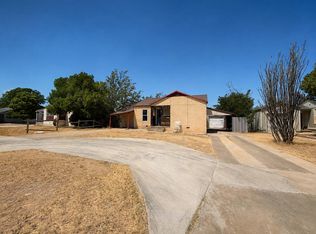
 - $149,0002 bd1 ba933 sqft1403 E 11th Pl, Big Spring, TX 79720For Sale
 MLS ID #50097758, Kassie Chevalier, Legacy Real Estate, 432-687-6500. PBBR
 - $119,0002 bd1 ba1.1k sqft1209 Johnson St, Big Spring, TX 79720For Sale
 MLS ID #50098173, Jamie Hammond, Hunter Ranch & Realty, 325-728-0139. PBBR
 - $150,0004 bd2 ba1.4k sqft3202 Drexel Ave, Big Spring, TX 79720For Sale
 MLS ID #50097478, Heather Hill, Atkins Realty, 432-816-1755. PBBR
