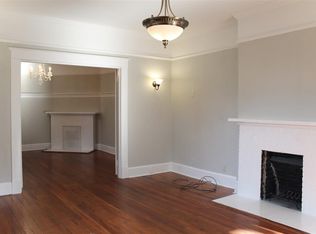
East Hill Craftsman with Income Potential, Guest Suite & Workshop Unique opportunity in East Hill. This beautifully designed Craftsman-style home offers the perfect blend of lifestyle, flexibility, and income potential, all just two blocks from Bayou Texar. What makes this home special: Two separate living spaces ideal for shared living, guests, or rental income. Lots of Finished, Functional Garage Space. Private 1BR apartment with its own entrance, kitchen, washer/dryer & charming screened porch with swing. Main living features a spacious primary suite, additional bedroom & bath, and light-filled living area with Hickory hardwoods. The entire space is well insulated and very low maintenance. Expansive balcony off main living area features Cumaru/Brazilian teak and overlooks one of East Hill's many parks. Space & functionality: Oversized attached 2-car garage with exceptional storage Detached workshop/garage - ideal for a home business, studio, hobbyist, or storing your beach toys Recent updates: Refrigerator, oven & microwave (2025) HVACs (2024/25) Refrigerators, Washers & Dryers included in both living spaces Location, location: Minutes to Bayou Texar. Near Downtown Pensacola & Beaches. Set in one of Pensacola's most vibrant communities Live in one space, rent the other, or enjoy it all yourself. This is more than a home, it's a lifestyle opportunity.
Sold for $525,000
$525,000
1600 E Cervantes St, Pensacola, FL 32501
3beds
1,564sqft
Single Family Residence
Built in 2011
5,662 Square Feet Lot
$513,400 Zestimate®
$336/sqft
$2,207 Estimated rent
Home value
$513,400
$488,000 - $539,000
$2,207/mo
Zestimate® history
Owner options
List your home for rent
$2,207/mo
Rent Zestimate®
Find your next renter with Zillow Rental Manager. Plus, with online applications, you can quickly screen prospective tenants – for free.
$2,207/mo
Rent Zestimate®
Refinance and save
$3,450/mo
Est. payment
Refinancing to a lower rate could help reduce your monthly payments and save thousands over the life of the loan.
$3,450/mo
Est. payment
Explore your selling options
Work with a Zillow partner agent
Leverage their expertise and Zillow's premium Showcase listings to get your home seen by more buyers.
Get startedList with your own agent
Get your home in front of millions of buyers by listing it on Zillow.
Learn how to do itSell it yourself
Take full control of how buyers see your home on Zillow by listing For Sale by Owner (FSBO).
List your homeWhat's special
Two separate living spacesAdditional bedroom and bathHickory hardwoodsSpacious primary suite
Zillow last checked:
Listing updated:
Listed by:
Jonathan Minerick,
homecoin.com
Bought with:
Patrick Daily
RE/MAX OF ORANGE BEACH
Source: PAR,MLS#: 685568
Facts & features
Interior
Bedrooms & bathrooms
- Bedrooms: 3
- Bathrooms: 3
- Full bathrooms: 3
Primary bedroom
- Level: Second
- Area: 166.75
- Dimensions: 14.5 x 11.5
Bedroom
- Level: Second
- Area: 110.25
- Dimensions: 10.5 x 10.5
Bedroom 1
- Level: First
- Area: 149.5
- Dimensions: 13 x 11.5
Kitchen
- Level: Second
- Area: 82.5
- Dimensions: 16.5 x 5
Heating
- Multi Units
Cooling
- Multi Units, Heat Pump, Ceiling Fan(s)
Appliances
- Included: Tankless Water Heater/Gas, Dryer, Washer, Built In Microwave, Dishwasher, Refrigerator
Features
- Storage, Ceiling Fan(s), High Ceilings
- Flooring: Hardwood, Tile, Carpet
- Windows: Blinds
- Has basement: No
Interior area
- Total structure area: 1,564
- Total interior livable area: 1,564 sqft
Property
Parking
- Total spaces: 2
- Parking features: 2 Car Garage, Golf Cart Garage, Oversized, Garage Door Opener
- Garage spaces: 2
Features
- Levels: Two
- Stories: 2
- Patio & porch: Covered, Screened
- Pool features: None
- Fencing: Privacy
Lot
- Size: 5,662 Square Feet
- Features: Corner Lot
Details
- Additional structures: Guest House
- Parcel number: 000s009025020115
- Zoning description: Res Multi,Res Single
- Special conditions: Standard
Construction
Type & style
- Home type: SingleFamily
- Architectural style: Craftsman
- Property subtype: Single Family Residence
Materials
- Frame
- Foundation: Slab
- Roof: Shingle
Condition
- Resale
- New construction: No
- Year built: 2011
Utilities & green energy
- Electric: Copper Wiring
- Sewer: Public Sewer
- Water: Public
Green energy
- Energy efficient items: Insulation
Community & HOA
Community
- Features: Pavilion/Gazebo, Picnic Area
- Subdivision: New City Tract
HOA
- Has HOA: No
- Services included: None
Location
- Region: Pensacola
Financial & listing details
- Price per square foot: $336/sqft
- Tax assessed value: $329,891
- Annual tax amount: $4,275
- Price range: $525K - $525K
- Date on market: 7/8/2026
- Cumulative days on market: 17 days
Price history
| Date | Event | Price |
|---|---|---|
| 8/19/2026 | Sold | $525,000$336/sqft |
Source:  PAR #685568 Report a problem PAR #685568 Report a problem | ||
| 7/24/2026 | Pending sale | $525,000$336/sqft |
Source: PAR #685568 Report a problem | ||
| 7/8/2026 | Listed for sale | $525,000+22.1%$336/sqft |
Source: PAR #685568 Report a problem | ||
| 6/3/2021 | Sold | $430,000+473.3%$275/sqft |
Source: PAR #588830 Report a problem | ||
| 1/5/2018 | Sold | $75,000+150%$48/sqft |
Source: PAR #496588 Report a problem | ||
| 5/11/2015 | Sold | $30,000-6.5%$19/sqft |
Source: PAR #476648 Report a problem | ||
| 12/19/2013 | Sold | $32,100$21/sqft |
Source: Public Record Report a problem | ||
Public tax history
| Year | Property taxes | Tax assessment |
|---|---|---|
| 2024 | $4,275 +2.3% | $329,891 +3.8% |
| 2023 | $4,178 +2.6% | $317,696 +14.7% |
| 2022 | $4,071 +137.2% | $276,988 +35.3% |
| 2021 | $1,716 +2.9% | $204,750 +10.5% |
| 2020 | $1,667 +2.4% | $185,358 +4.8% |
| 2019 | $1,628 | $176,870 +37.6% |
| 2018 | $1,628 +0.8% | $128,535 +2.1% |
| 2017 | $1,614 +1% | $125,892 +2.1% |
| 2016 | $1,599 +1.4% | $123,303 +0.7% |
| 2015 | $1,577 | $122,446 +0.8% |
| 2014 | $1,577 | $121,475 +1.5% |
| 2013 | -- | $119,680 +1.7% |
| 2012 | -- | $117,680 |
Find assessor info on the county website
Neighborhood: Goulding
Nearby homes
- $310,2002 bd1 ba1k sqft1602 E Cervantes St, Pensacola, FL 32501Off Market

- $407,0002 bd1 ba1.5k sqft810 N 16th Ave, Pensacola, FL 32501Off Market
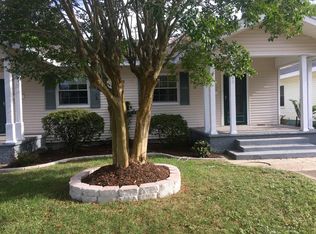
- $308,6002 bd1 ba975 sqft1613 E Cervantes St, Pensacola, FL 32501Off Market
- $953,2005,668 Square Feet816 N 16th Ave, Pensacola, FL 32501Off Market
- $--5,227.2 Square Feet800 Th Ave, Pensacola, FL 32506Off Market
- $--1 bd1 ba400 sqft1612 E Cervantes St APT 3, Pensacola, FL 32501Off Market
- $--1 bd1 ba700 sqft1612 E Cervantes St APT 2, Pensacola, FL 32501Off Market
- $--1 bd1 ba500 sqft1612 E Cervantes St APT 4, Pensacola, FL 32501Off Market
Nearby schools
GreatSchools rating
- 1/10O. J. Semmes Elementary SchoolGrades: PK-5Distance: 1.8 mi
- 4/10J. H. Workman Middle SchoolGrades: 6-8Distance: 4.3 mi
- 4/10Pensacola High SchoolGrades: 9-12Distance: 1.9 mi
Schools provided by the listing agent
- Elementary: Oj Semmes
- Middle: WORKMAN
- High: Pensacola
Source: PAR. This data may not be complete. We recommend contacting the local school district to confirm school assignments for this home.


Get pre-qualified for a loan
At Zillow Home Loans, we can pre-qualify you in as little as 5 minutes with no impact to your credit score.An equal housing lender. NMLS #10287.
Sell for more on Zillow
Get a Zillow Showcase℠ listing at no additional cost and you could sell for .
$513,400
2% more
+$10,268
With Zillow Showcase(estimated)
$523,668
- Florida
- Escambia County
- Pensacola
- 32501
- Goulding
- 1600 E Cervantes St
Nearby cities
Nearby neighborhoods
Nearby zip codes
Other Pensacola Topics
