Space, comfort, and location come together beautifully at 1600 E Euclid Ave in Indianola’s desirable Prairie Glynn neighborhood on the Eastside, just minutes from all levels of Indianola schools. Built in 2019, this well-maintained home offers 4 bedrooms and 3 full bathrooms with a layout designed for both flexibility and everyday living. The main floor features an open-concept living, dining, and kitchen area along with a convenient bedroom and full bath—ideal for guests, a home office, or multigenerational living. Upstairs, the spacious primary suite includes a private bath and large walk-in closet, while two additional bedrooms, a full bathroom, and centrally located laundry provide both comfort and practicality. A separate upstairs flex space offers endless possibilities as a second living area, playroom, workspace, or reading nook. Outside, enjoy a deck, fully fenced flat backyard, storage building, and 2-car attached garage—creating the perfect blend of indoor space and functional outdoor living.
Sold for $299,900
$299,900
1600 E Euclid Ave, Indianola, IA 50125
4beds
1,847sqft
Single Family Residence
Built in 2019
8,502 Square Feet Lot
$-- Zestimate®
$162/sqft
$2,364 Estimated rent
Home value
Not available
Estimated sales range
Not available
$2,364/mo
Zestimate® history
Owner options
List your home for rent
$2,364/mo
Rent Zestimate®
Find your next renter with Zillow Rental Manager. Plus, with online applications, you can quickly screen prospective tenants – for free.
$2,364/mo
Rent Zestimate®
Refinance and save
$2,024/mo
Est. payment
Refinancing to a lower rate could help reduce your monthly payments and save thousands over the life of the loan.
$2,024/mo
Est. payment
Explore your selling options
Work with a Zillow partner agent
Leverage their expertise and Zillow's premium Showcase listings to get your home seen by more buyers.
Get startedList with your own agent
Get your home in front of millions of buyers by listing it on Zillow.
Learn how to do itSell it yourself
Take full control of how buyers see your home on Zillow by listing For Sale by Owner (FSBO).
List your homeWhat's special
Storage buildingSeparate upstairs flex spaceSpacious primary suiteFully fenced flat backyardTwo additional bedroomsLarge walk-in closetCentrally located laundry
Zillow last checked:
Listing updated:
Listed by:
Sandy Delzell (515)231-8069,
Iowa Realty Indianola
Bought with:
Brett Corrigan
RE/MAX Revolution
Source: DMMLS,MLS#: 735608 Originating MLS: Des Moines Area Association of REALTORS
Originating MLS: Des Moines Area Association of REALTORSFacts & features
Interior
Bedrooms & bathrooms
- Bedrooms: 4
- Bathrooms: 3
- Full bathrooms: 3
- Main level bedrooms: 1
Heating
- Electric, Forced Air
Cooling
- Central Air
Appliances
- Included: Dryer, Dishwasher, Microwave, Refrigerator, Stove, Washer
- Laundry: Upper Level
Features
- Dining Area
- Flooring: Carpet
Interior area
- Total structure area: 1,847
- Total interior livable area: 1,847 sqft
Property
Parking
- Total spaces: 2
- Parking features: Attached, Garage, Two Car Garage
- Attached garage spaces: 2
Features
- Levels: Two
- Stories: 2
- Patio & porch: Deck
- Exterior features: Deck, Storage
- Fencing: Chain Link
Lot
- Size: 8,502 Square Feet
- Dimensions: 63 x 135
Details
- Additional structures: Storage
- Parcel number: 48043010060
- Zoning: Res
Construction
Type & style
- Home type: SingleFamily
- Architectural style: Two Story
- Property subtype: Single Family Residence
Materials
- Vinyl Siding
- Foundation: Slab
- Roof: Asphalt,Shingle
Condition
- Year built: 2019
Details
- Builder name: Wade Jurney
Utilities & green energy
- Sewer: Public Sewer
- Water: Public
Community & HOA
HOA
- Has HOA: No
Location
- Region: Indianola
Financial & listing details
- Price per square foot: $162/sqft
- Tax assessed value: $300
- Annual tax amount: $4,023
- Date on market: 3/5/2026
- Cumulative days on market: 70 days
- Listing terms: Cash,Conventional,FHA,USDA Loan,VA Loan
- Road surface type: Concrete
Price history
| Date | Event | Price |
|---|---|---|
| 6/26/2026 | Sold | $299,900$162/sqft |
Source:  DMMLS #735608 Report a problem DMMLS #735608 Report a problem | ||
| 5/15/2026 | Pending sale | $299,900$162/sqft |
Source: DMMLS #735608 Report a problem | ||
| 4/22/2026 | Price change | $299,900-1.8%$162/sqft |
Source: DMMLS #735608 Report a problem | ||
| 4/14/2026 | Price change | $305,499-0.8%$165/sqft |
Source: DMMLS #735608 Report a problem | ||
| 3/27/2026 | Price change | $308,000-0.3%$167/sqft |
Source: DMMLS #735608 Report a problem | ||
| 3/5/2026 | Listed for sale | $309,000+14.5%$167/sqft |
Source: DMMLS #735608 Report a problem | ||
| 5/31/2023 | Sold | $269,900$146/sqft |
Source: DMMLS #671534 Report a problem | ||
| 4/24/2023 | Pending sale | $269,900$146/sqft |
Source: DMMLS #671534 Report a problem | ||
| 4/21/2023 | Listed for sale | $269,900+22.1%$146/sqft |
Source: DMMLS #671534 Report a problem | ||
| 11/2/2020 | Sold | $221,000$120/sqft |
Source: DMMLS #614592 Report a problem | ||
Public tax history
| Year | Property taxes | Tax assessment |
|---|---|---|
| 2024 | -- | -- |
| 2023 | -- | -- |
| 2022 | -- | -- |
| 2021 | -- | -- |
| 2020 | $7 +7.2% | -- |
| 2019 | $7 | $300 |
Find assessor info on the county website
Neighborhood: 50125
Nearby homes
- $293,6004 bd3 ba1.8k sqft1600 E Euclid Ave, Indianola, IA 50125Off Market
- $301,6004 bd3 ba2k sqft1508 E Euclid Ave, Indianola, IA 50125Off Market
- $3004 bd2 ba1.4k sqft1602 E Euclid Ave, Indianola, IA 50125Off Market
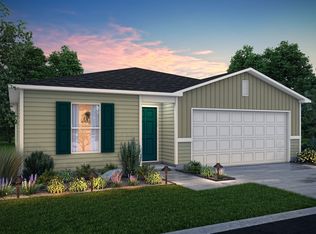
- $245,2004 bd2 ba1.4k sqft1602 E Euclid Ave, Indianola, IA 50125Off Market
- $331,2004 bd2 ba1.4k sqft1606 E Euclid Ave E, Indianola, IA 50125Off Market
- $3004 bd2 ba-- sqft1506 E Euclid Ave, Indianola, IA 50125Off Market
- $263,2008,712 Square Feet1506 E Euclid Ave, Indianola, IA 50125Off Market
- $305,8004 bd2 ba1.4k sqft1602 E Euclid Ave E, Indianola, IA 50125Off Market
Nearby schools
GreatSchools rating
- 5/10Emerson Elementary SchoolGrades: K-5Distance: 0.5 mi
- 6/10Indianola Middle SchoolGrades: 6-8Distance: 0.7 mi
- 9/10Indianola High SchoolGrades: 9-12Distance: 0.5 mi
Schools provided by the listing agent
- District: Indianola
Source: DMMLS. This data may not be complete. We recommend contacting the local school district to confirm school assignments for this home.


Get pre-qualified for a loan
At Zillow Home Loans, we can pre-qualify you in as little as 5 minutes with no impact to your credit score.An equal housing lender. NMLS #10287.
- Iowa
- Warren County
- Indianola
- 50125
- 1600 E Euclid Ave
Nearby cities
Nearby zip codes
Other Indianola Topics
