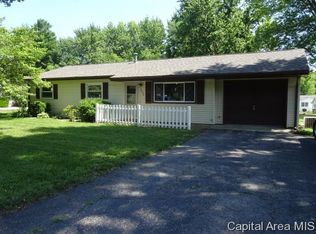
Charming 3 Bed, 2 Bath Ranch in Chatham – Under $200K Don’t miss this fantastic opportunity for easy main-floor living in the heart of Chatham! This zero step 3-bedroom, 2-bath ranch offers comfort, convenience, and value—all at an affordable price. Step inside to find a freshly painted interior with replacement windows for added efficiency and a new roof installed in 2023. The converted garage provides valuable additional living space—perfect for a family room, home office, or flex area to suit your needs with a brand new AC unit. Situated on a large, half-acre lot, there’s plenty of room to enjoy outdoor living, gardening, or entertaining. Plus, the location offers easy access to everything Chatham has to offer. All appliances stay, including the brand-new oven, making your move even easier! Selling As-Is with inspections welcome. Easy to show and ready for you to move right in.
For sale
Price cut: $5K (6/5)
$175,000
1600 E Walnut St, Chatham, IL 62629
3beds
1,346sqft
Single Family Residence, Residential
Built in ----
4,153 Square Feet Lot
$171,400 Zestimate®
$130/sqft
$-- HOA
What's special
- 76 days |
- 1,385 |
- 47 |
Zillow last checked:
Listing updated:
Listed by:
Melissa M Grady Mobl:217-691-0999,
The Real Estate Group, Inc.,
Jacqueline Matteson,
The Real Estate Group, Inc.
Source: RMLS Alliance as distributed by MLS GRID,MLS#: CA1043233

Originating MLS: Capital Area Association of Realtors

Loading...
Facts & features
Interior
Bedrooms & bathrooms
- Bedrooms: 3
- Bathrooms: 2
- Full bathrooms: 1
- 1/2 bathrooms: 1
Bedroom 1
- Level: Main
- Dimensions: 10ft 5in x 11ft 0in
Bedroom 2
- Level: Main
- Dimensions: 10ft 5in x 9ft 5in
Bedroom 3
- Level: Main
- Dimensions: 8ft 1in x 8ft 1in
Additional room
- Description: Mudroom
- Level: Main
- Dimensions: 7ft 3in x 8ft 4in
Family room
- Level: Main
- Dimensions: 11ft 6in x 15ft 9in
Kitchen
- Level: Main
- Dimensions: 18ft 2in x 13ft 0in
Living room
- Level: Main
- Dimensions: 14ft 1in x 12ft 0in
Main level
- Area: 1346
Heating
- Forced Air
Cooling
- Central Air
Appliances
- Included: Dishwasher, Dryer, Range, Refrigerator, Washer, Gas Water Heater
Features
- Ceiling Fan(s)
- Windows: Blinds
- Basement: None
Interior area
- Total structure area: 1,346
- Total interior livable area: 1,346 sqft
Property
Parking
- Parking features: Parking Pad
- Has uncovered spaces: Yes
Accessibility
- Accessibility features: Level, Zero Step Entry
Lot
- Size: 4,153 Square Feet
- Dimensions: 81.9 x 162.52 x 111
- Features: Extra Lot, Level
Details
- Additional structures: Shed(s)
- Additional parcels included: 29080302015
- Parcel number: 29080302016
Construction
Type & style
- Home type: SingleFamily
- Architectural style: Ranch
- Property subtype: Single Family Residence, Residential
Materials
- Vinyl Siding
- Foundation: Concrete Perimeter
- Roof: Shingle
Condition
- New construction: No
Utilities & green energy
- Sewer: Public Sewer
- Water: Public
Community & HOA
Community
- Subdivision: None
Location
- Region: Chatham
Financial & listing details
- Price per square foot: $130/sqft
- Tax assessed value: $89,595
- Annual tax amount: $2,335
- Date on market: 4/23/2026
- Cumulative days on market: 69 days
Estimated market value
$171,400
$163,000 - $180,000
$1,775/mo
Price history
| Date | Event | Price |
|---|---|---|
| 6/5/2026 | Price change | $175,000-2.8%$130/sqft |
Source: | ||
| 5/1/2026 | Listed for sale | $180,000+25.4%$134/sqft |
Source: | ||
| 5/2/2024 | Listing removed | -- |
Source: | ||
| 4/3/2024 | Price change | $143,500-4.3%$107/sqft |
Source: | ||
| 11/3/2023 | Listed for sale | $150,000$111/sqft |
Source: | ||
| 5/31/2023 | Listing removed | -- |
Source: Zillow Rentals Report a problem | ||
| 5/10/2023 | Listed for rent | $1,350$1/sqft |
Source: Zillow Rentals Report a problem | ||
Public tax history
| Year | Property taxes | Tax assessment |
|---|---|---|
| 2024 | $2,156 +5.3% | $29,865 +10.3% |
| 2023 | $2,047 +5% | $27,064 +7.2% |
| 2022 | $1,950 +4.4% | $25,246 +5.3% |
| 2021 | $1,868 +2.2% | $23,975 +1.9% |
| 2020 | $1,828 +5.8% | $23,521 +1.9% |
| 2019 | $1,727 | $23,078 0% |
| 2018 | $1,727 +1% | $23,085 |
| 2017 | $1,710 +1.3% | $23,085 +1.1% |
| 2016 | $1,688 +1.6% | $22,831 +3% |
| 2015 | $1,661 +2.6% | $22,157 +3.2% |
| 2014 | $1,618 +3.3% | $21,466 +3% |
| 2013 | $1,566 +0.8% | $20,831 |
| 2012 | $1,553 +918.7% | $20,831 |
| 2011 | $152 -89.9% | $20,831 +0.6% |
| 2010 | $1,504 +3.8% | $20,713 +1.2% |
| 2009 | $1,448 +6.8% | $20,461 +6.3% |
| 2008 | $1,356 +2.9% | $19,257 +4.5% |
| 2007 | $1,318 +1.9% | $18,424 +4.3% |
| 2006 | $1,293 | $17,669 |
Find assessor info on the county website
Monthly payment
Est. payment$--/mo
Payment breakdown
Explore the cost of this home by adjusting the details. Changes won't be saved.All calculations are estimates and provided by Zillow, Inc. for informational purposes only. Actual amounts may vary.
HOA fees may include property taxes on listings classified as Co-Ops. Contact the listing agent and/or owner for fee details.
Mortgage interest rates are dependent on a number of factors, including credit score, down payment, and repayment length. Interest rate data provided by Zillow Group Marketplace, Inc. as of 1/1/1970 from various mortgage lenders with which we have lead or other similar arrangements; the Estimated Payment is an average of those rates.
See how much you could borrow to make a competitive offer.
Climate risks
Neighborhood: 62629
Nearby schools
GreatSchools rating
- 9/10Chatham Elementary SchoolGrades: K-4Distance: 1.4 mi
- 7/10Glenwood Middle SchoolGrades: 7-8Distance: 1.3 mi
- 5/10Glenwood High SchoolGrades: 9-12Distance: 1 mi
A local agent can set up tours, give advice and negotiate with sellers.
A local lender can help you make sure your offer is ready when you are.
- Illinois
- Sangamon County
- Chatham
- 62629
- 1600 E Walnut St